The Benaiah Titcomb House is a distinguished 1690 antique home overlooking the scenic marshlands of Essex. With 5 bedrooms, 3 baths, 2 half baths on 2.35 picturesque acres, this National Historic Place is believed to feature the oldest surviving First Period Colonial staircase in the U.S. The first floor includes two walk-in hearths in the period living and dining rooms, a spacious foyer, and a central library/office. A sunny breezeway leads to a cathedral ceiling addition with a large eat-in kitchen, a family room with exterior access and a walk-out basement. An elevated deck and stone patio offer sweeping views over the marsh toward the Crane Estate. The second floor has three bedrooms & three 3/4 bathrooms. The primary's ensuite bath is being remodeled. Third floor provides two more skylight bedrooms under eaves with built-in storage. A large drive-through barn/garage with loft and two outbuildings complete this rare property.
Sold for $1,165,000
$1,165,000
189 John Wise Ave, Essex, MA 01929
5beds
4,672sqft
Single Family Residence
Built in 1690
2.35 Acres Lot
$1,907,400 Zestimate®
$249/sqft
$6,940 Estimated rent
Home value
$1,907,400
$1.64M - $2.25M
$6,940/mo
Zestimate® history
Owner options
List your home for rent
$6,940/mo
Rent Zestimate®
Find your next renter with Zillow Rental Manager. Plus, with online applications, you can quickly screen prospective tenants – for free.
$6,940/mo
Rent Zestimate®
Refinance and save
$7,280/mo
Est. payment
Refinancing to a lower rate could help reduce your monthly payments and save thousands over the life of the loan.
$7,280/mo
Est. payment
Explore your selling options
Work with a Zillow partner agent
Leverage their expertise and Zillow's premium Showcase listings to get your home seen by more buyers.
Get startedList with your own agent
Get your home in front of millions of buyers by listing it on Zillow.
Learn how to do itSell it yourself
Take full control of how buyers see your home on Zillow by listing For Sale by Owner (FSBO).
List your homeWhat's special
Stone patioElevated deckScenic marshlandsPicturesque acresSpacious foyerWalk-in hearthsBuilt-in storage
Zillow last checked:
Listing updated:
Listed by:
Fabyan and Filias Team 978-479-0157,
J. Barrett & Company 978-526-8555
Bought with:
Henry Gourdeau
Gibson Sotheby's International Realty
Source: MLS PIN,MLS#: 73391042
Facts & features
Interior
Bedrooms & bathrooms
- Bedrooms: 5
- Bathrooms: 5
- Full bathrooms: 3
- 1/2 bathrooms: 2
Primary bedroom
- Features: Bathroom - 3/4, Closet, Flooring - Wood
- Level: Second
- Area: 314.67
- Dimensions: 19.67 x 16
Bedroom 2
- Features: Closet, Flooring - Wood
- Level: Second
- Area: 314.67
- Dimensions: 19.67 x 16
Bedroom 3
- Features: Closet, Closet/Cabinets - Custom Built, Flooring - Wood
- Level: Second
- Area: 156.22
- Dimensions: 12.67 x 12.33
Bedroom 4
- Features: Skylight, Closet/Cabinets - Custom Built, Flooring - Wall to Wall Carpet
- Level: Third
- Area: 246.17
- Dimensions: 17.58 x 14
Bedroom 5
- Features: Skylight, Closet/Cabinets - Custom Built, Flooring - Wall to Wall Carpet
- Level: Third
- Area: 216.86
- Dimensions: 17.58 x 12.33
Primary bathroom
- Features: Yes
Bathroom 1
- Features: Bathroom - Half
- Level: First
Bathroom 2
- Features: Bathroom - 3/4
- Level: Second
Bathroom 3
- Features: Bathroom - 3/4
- Level: Second
Dining room
- Features: Flooring - Wood
- Level: Main,First
- Area: 394.88
- Dimensions: 20.25 x 19.5
Family room
- Features: Cathedral Ceiling(s), French Doors, Deck - Exterior
- Level: First
- Area: 612.63
- Dimensions: 31.42 x 19.5
Kitchen
- Features: Vaulted Ceiling(s), Flooring - Wood, Window(s) - Picture, Kitchen Island, Country Kitchen, Exterior Access
- Level: Main,First
- Area: 388.44
- Dimensions: 25.33 x 15.33
Living room
- Features: Flooring - Wood
- Level: Main,First
- Area: 394.88
- Dimensions: 20.25 x 19.5
Heating
- Baseboard, Electric Baseboard, Natural Gas
Cooling
- Window Unit(s)
Appliances
- Included: Gas Water Heater, Water Heater, Oven, Dishwasher, Range, Refrigerator
Features
- Closet/Cabinets - Custom Built, Closet - Double, Bathroom - Half, Bathroom - 3/4, Library, Foyer, Bathroom, 3/4 Bath, Walk-up Attic
- Flooring: Wood, Carpet, Pine, Flooring - Wood
- Basement: Full,Walk-Out Access,Interior Entry,Sump Pump,Radon Remediation System
- Number of fireplaces: 5
- Fireplace features: Dining Room, Kitchen, Living Room, Master Bedroom, Bedroom
Interior area
- Total structure area: 4,672
- Total interior livable area: 4,672 sqft
- Finished area above ground: 4,672
Property
Parking
- Total spaces: 6
- Parking features: Detached, Garage Door Opener, Storage, Off Street, Unpaved
- Garage spaces: 3
- Uncovered spaces: 3
Accessibility
- Accessibility features: No
Features
- Patio & porch: Deck - Wood, Patio
- Exterior features: Deck - Wood, Patio, Storage, Stone Wall
- Has view: Yes
- View description: Scenic View(s), Water, Marsh
- Has water view: Yes
- Water view: Marsh,Water
- Waterfront features: Creek, Ocean, River, 1 to 2 Mile To Beach, Beach Ownership(Public)
Lot
- Size: 2.35 Acres
- Features: Wooded, Gentle Sloping
Details
- Parcel number: M:105 L:27,1886885
- Zoning: A00
- Special conditions: Short Sale
Construction
Type & style
- Home type: SingleFamily
- Architectural style: Antique
- Property subtype: Single Family Residence
Materials
- Frame, Post & Beam
- Foundation: Concrete Perimeter, Stone
- Roof: Shingle
Condition
- Year built: 1690
Utilities & green energy
- Electric: Circuit Breakers
- Sewer: Private Sewer
- Water: Private
- Utilities for property: for Gas Range, for Gas Oven
Community & HOA
Community
- Features: Public School
HOA
- Has HOA: No
Location
- Region: Essex
Financial & listing details
- Price per square foot: $249/sqft
- Tax assessed value: $1,543,300
- Annual tax amount: $20,047
- Date on market: 8/31/2025
- Exclusions: Garden Fountain, Dr Chandelier, Most Wall Sconces, Window Drapes & Curtain Rods. See List For Others
- Road surface type: Paved
Price history
| Date | Event | Price |
|---|---|---|
| 12/17/2025 | Sold | $1,165,000-2.5%$249/sqft |
Source: MLS PIN #73391042 Report a problem | ||
| 11/14/2025 | Contingent | $1,195,000$256/sqft |
Source: MLS PIN #73391042 Report a problem | ||
| 10/24/2025 | Listed for sale | $1,195,000$256/sqft |
Source: MLS PIN #73391042 Report a problem | ||
| 9/30/2025 | Contingent | $1,195,000$256/sqft |
Source: MLS PIN #73391042 Report a problem | ||
| 9/26/2025 | Price change | $1,195,000-11.5%$256/sqft |
Source: MLS PIN #73391042 Report a problem | ||
| 6/14/2025 | Listed for sale | $1,350,000-9.7%$289/sqft |
Source: MLS PIN #73391042 Report a problem | ||
| 10/27/2024 | Listing removed | $1,495,000$320/sqft |
Source: MLS PIN #73266032 Report a problem | ||
| 8/2/2024 | Price change | $1,495,000-16.7%$320/sqft |
Source: MLS PIN #73266032 Report a problem | ||
| 7/17/2024 | Listed for sale | $1,795,000+109.9%$384/sqft |
Source: MLS PIN #73266032 Report a problem | ||
| 12/29/2004 | Sold | $855,000-7.6%$183/sqft |
Source: Public Record Report a problem | ||
| 11/30/2000 | Sold | $925,000+60.9%$198/sqft |
Source: Public Record Report a problem | ||
| 5/1/1995 | Sold | $575,000+283.3%$123/sqft |
Source: Public Record Report a problem | ||
| 9/2/1993 | Sold | $150,000$32/sqft |
Source: Public Record Report a problem | ||
Public tax history
| Year | Property taxes | Tax assessment |
|---|---|---|
| 2025 | $20,047 +0.3% | $1,543,300 +2.9% |
| 2024 | $19,984 +8.3% | $1,500,300 +12.9% |
| 2023 | $18,447 | $1,329,000 |
| 2022 | $18,447 +4.4% | $1,329,000 +18.8% |
| 2021 | $17,669 +2.3% | $1,118,300 +5.4% |
| 2020 | $17,280 +0.7% | $1,060,800 -4.9% |
| 2019 | $17,153 +3% | $1,116,000 +5.1% |
| 2018 | $16,652 +2.3% | $1,062,000 |
| 2017 | $16,270 -6.3% | $1,062,000 -3.6% |
| 2016 | $17,372 | $1,101,600 |
Find assessor info on the county website
Neighborhood: 01929
Nearby homes
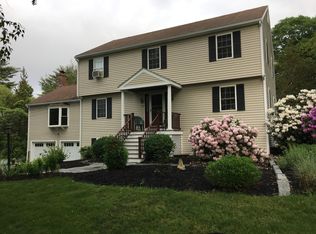
- $1,081,6004 bd3 ba3.1k sqft195 John Wise Ave, Essex, MA 01929Off Market
- $939,9002 bd2 ba1.9k sqft185 John Wise Ave, Essex, MA 01929Off Market
- $1,015,7005 bd2 ba2.4k sqft193 John Wise Ave, Essex, MA 01929Off Market
- $2,140,600-- bd-- ba-- sqft191 John Wise Ave, Essex, MA 01929Off Market
- $908,7003 bd3 ba2k sqft177 John Wise Ave, Essex, MA 01929Off Market
- $1,525,0003 bd3 ba3.7k sqft199 John Wise Ave, Essex, MA 01929Sold
- $1,015,8003 bd3 ba2.2k sqft201 John Wise Ave, Essex, MA 01929Off Market
- $780,6003 bd1 ba1.6k sqft178 John Wise Ave, Essex, MA 01929Off Market
Nearby schools
GreatSchools rating
- 6/10Essex Elementary SchoolGrades: K-5Distance: 1.4 mi
- 8/10Manchester Essex Regional Middle SchoolGrades: 6-8Distance: 5.1 mi
- 9/10Manchester Essex Regional High SchoolGrades: 9-12Distance: 5.1 mi
Schools provided by the listing agent
- Elementary: Essex
- Middle: Mersd
- High: Mersd
Source: MLS PIN. This data may not be complete. We recommend contacting the local school district to confirm school assignments for this home.
Get a cash offer in 3 minutes
Find out how much your home could sell for in as little as 3 minutes with a no-obligation cash offer.
Estimated market value
$1,907,400
Get a cash offer in 3 minutes
Find out how much your home could sell for in as little as 3 minutes with a no-obligation cash offer.
Estimated market value
$1,907,400
- Massachusetts
- Essex County
- Essex
- 01929
- 189 John Wise Ave
