Skip main navigation
Closed
  • $265,000

    189 Key Largo Dr, Romeoville, IL 60446

    2beds
    1,518sqft
    Townhouse, Single Family Residence
    Built in 2001
    -- sqft lot
    $265,900 Zestimate®
    $175/sqft
    $2,485 Estimated rent

    Home value

    $265,900

    $247,000 - $287,000

    $2,485/mo

    Zestimate® history
    Loading
    Loading...

    Owner options

    List your home for rent

    $2,485/mo

    Rent Zestimate®

    Find your next renter with Zillow Rental Manager. Plus, with online applications, you can quickly screen prospective tenants – for free.

    Learn more

    $2,485/mo

    Rent Zestimate®

    Refinance and save

    $2,145/mo

    Est. payment

    Refinancing to a lower rate could help reduce your monthly payments and save thousands over the life of the loan.

    See today's rates

    $2,145/mo

    Est. payment

    Explore your selling options

    Work with a Zillow partner agent

    Leverage their expertise and Zillow's premium Showcase listings to get your home seen by more buyers.

    Get started

    List with your own agent

    Get your home in front of millions of buyers by listing it on Zillow.

    Learn how to do it

    Sell it yourself

    Take full control of how buyers see your home on Zillow by listing For Sale by Owner (FSBO).

    List your home

    What's special

    Freshly painted interiorFilled with natural lightUpdated lighting throughoutFreshly cleaned carpetsAdded recessed lightingPrivate back patioOversized kitchen
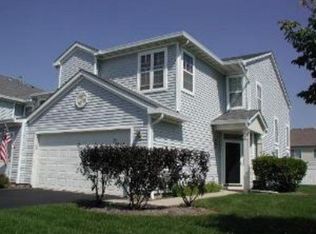
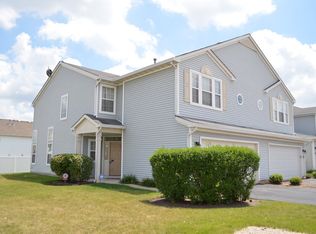
    Stop the car! This is the one you've been waiting for! This beautifully maintained, move-in ready 2-bedroom, 1.1-bath townhome in the desirable Landings of Malibu Bay offers the perfect blend of comfort, space, and convenience. Step inside to a welcoming two-story foyer that opens into a bright and spacious living and dining area, filled with natural light and featuring a sliding glass door leading to the private back patio. The oversized kitchen offers abundant cabinet and counter space, a pantry closet, and room for a breakfast table. The main level also includes a convenient laundry room with utility space, shelving, and direct access to the attached 2-car garage, along with a well-placed powder room. Upstairs, the primary suite features a ceiling fan, added recessed lighting, a massive walk-in closet, and direct access to the shared full bathroom with a double sink vanity and tub. The second bedroom is generously sized with durable vinyl flooring, a ceiling fan, and a large closet. Additional highlights include a freshly painted interior, updated lighting throughout with added recessed lights in the bedrooms, freshly cleaned carpets, a new thermostat, and an immaculate, move-in ready condition. The garage is equipped with extensive shelving and a low-maintenance epoxy floor. Ideally located near parks, schools, and with quick access to Weber Road, this home truly has it all. Don't miss your opportunity to make it yours!

    Zillow last checked:

    Listing updated:

    Listed by:

    Lisa Wenzel, ABR,GRI,SRS 630-430-4797,

    Wenzel Select Properties, Ltd.,

    Melissa Mathis 630-392-5171,

    Wenzel Select Properties, Ltd.

    Bought with:

    Jennifer Waldvogel

    Coldwell Banker Real Estate Group

    Source: MRED as distributed by MLS GRID,MLS#: 12610852MLS Logo

    Facts & features

    Interior

    Bedrooms & bathrooms
    • Bedrooms: 2
    • Bathrooms: 2
    • Full bathrooms: 1
    • 1/2 bathrooms: 1
    Rooms
    • Room types: Walk In Closet
    Primary bedroom
    • Features: Flooring (Carpet), Window Treatments (Blinds)
    • Level: Second
    • Area: 225 Square Feet
    • Dimensions: 15X15
    Bedroom 2
    • Features: Flooring (Wood Laminate), Window Treatments (Blinds)
    • Level: Second
    • Area: 156 Square Feet
    • Dimensions: 13X12
    Dining room
    • Features: Flooring (Carpet), Window Treatments (Blinds)
    • Level: Main
    • Area: 110 Square Feet
    • Dimensions: 11X10
    Kitchen
    • Features: Kitchen (Eating Area-Table Space, Pantry-Closet, Pantry), Flooring (Wood Laminate)
    • Level: Main
    • Area: 208 Square Feet
    • Dimensions: 16X13
    Laundry
    • Features: Flooring (Wood Laminate)
    • Level: Main
    • Area: 45 Square Feet
    • Dimensions: 9X5
    Living room
    • Features: Flooring (Carpet), Window Treatments (Blinds)
    • Level: Main
    • Area: 225 Square Feet
    • Dimensions: 15X15
    Walk in closet
    • Features: Flooring (Wood Laminate)
    • Level: Second
    • Area: 64 Square Feet
    • Dimensions: 8X8
    Heating
    • Natural Gas, Forced Air
    Cooling
    • Central Air
    Appliances
    • Included: Range, Dishwasher, Refrigerator, Washer, Dryer, Gas Cooktop, Gas Oven
    • Laundry: Main Level, Washer Hookup, Gas Dryer Hookup, In Unit
    Features
    • Vaulted Ceiling(s), Storage, Walk-In Closet(s), Pantry
    • Flooring: Laminate
    • Doors: Sliding Doors, Sliding Glass Door(s)
    • Windows: Drapes, Blinds, Screens, Shades
    • Basement: None
    Interior area
    • Total structure area: 0
    • Total interior livable area: 1,518 sqft

    Property

    Parking
    • Total spaces: 2
    • Parking features: Asphalt, Garage Door Opener, Yes, Garage Owned, Attached, Garage
    • Attached garage spaces: 2
    • Has uncovered spaces: Yes
    Accessibility
    • Accessibility features: No Disability Access
    Features
    • Patio & porch: Patio
    Lot
    • Features: Common Grounds
    Details
    • Parcel number: 1104052170981003
    • Special conditions: None

    Construction

    Type & style
    • Home type: Townhouse
    • Property subtype: Townhouse, Single Family Residence
    Materials
    • Vinyl Siding
    • Foundation: Concrete Perimeter
    • Roof: Asphalt
    Condition
    • New construction: No
    • Year built: 2001

    Utilities & green energy

    • Electric: Circuit Breakers, 100 Amp Service
    • Sewer: Public Sewer
    • Water: Public

    Community & HOA

    Community
    • Features: Park
    • Subdivision: Landings At Malibu Bay
    HOA
    • Has HOA: Yes
    • Amenities included: Park
    • Services included: Insurance, Exterior Maintenance, Lawn Care, Snow Removal
    • HOA fee: $214 monthly
    Location
    • Region: Romeoville

    Financial & listing details

    • Price per square foot: $175/sqft
    • Tax assessed value: $207,627
    • Annual tax amount: $5,699
    • Date on market: 4/16/2026
    • Listing terms: Conventional
    • Ownership: Condo

    Price history

    DateEventPrice
    6/24/2026Sold$265,000+1.9%$175/sqft
    Source: MRED as distributed by MLS GRID #12610852 Report a problem
    5/20/2026Listing removed$260,000$171/sqft
    Source: MRED as distributed by MLS GRID #12610852 Report a problem
    5/17/2026Contingent$260,000$171/sqft
    Source: MRED as distributed by MLS GRID #12610852 Report a problem
    4/16/2026Listed for sale$260,000+64.6%$171/sqft
    Source: MRED as distributed by MLS GRID #12610852 Report a problem
    5/14/2018Sold$158,000-1.3%$104/sqft
    Source: MRED as distributed by MLS GRID #09903025 Report a problem
    4/8/2018Pending sale$160,000$105/sqft
    Source: Coldwell Banker The Real Estate Group #09903025 Report a problem
    4/3/2018Listed for sale$160,000-2.7%$105/sqft
    Source: Coldwell Banker The Real Estate Group #09903025 Report a problem
    9/7/2005Sold$164,500+25.6%$108/sqft
    Source: Public Record Report a problem
    7/20/2001Sold$131,000$86/sqft
    Source: Public Record Report a problem

    Public tax history

    YearProperty taxesTax assessment
    2024$5,699 +7.6%$69,209 +11.4%
    2023$5,295 +4.5%$62,132 +9.3%
    2022$5,069 +5.1%$56,820 +6.4%
    2021$4,823 +3%$53,397 +3.4%
    2020$4,682 +4.8%$51,641 +5.5%
    2019$4,469 +3%$48,949 +4%
    2018$4,338 +6.7%$47,053 +5.9%
    2017$4,066 +6.3%$44,419 +6.7%
    2016$3,824 +17.7%$41,630 +13.5%
    2015$3,248 $36,675 +5%
    2014$3,248 -6.1%$34,929 -8%
    2013$3,459 -14.1%$37,966 -18%
    2012$4,027 +7.4%$46,301 -4%
    2011$3,749 +1.2%$48,230 -8.3%
    2010$3,706 -4.6%$52,579 -9%
    2009$3,886 +4.9%$57,779
    2008$3,703 $57,779 +3.6%
    2007-- $55,798 +3%
    2006$3,613 +2.4%$54,173 +5.6%
    2005$3,528 +19.2%$51,295 +17%
    2004$2,961 +3.2%$43,842 +5.1%
    2003$2,870 -6.2%$41,719 -2.2%
    2002$3,060 $42,644
    Find assessor info on the county website

    Neighborhood: 60446

    Nearby schools

    GreatSchools rating
    Schools provided by the listing agent
    • Elementary: Irene King Elementary School
    • Middle: A Vito Martinez Middle School
    • High: Romeoville High School
    • District: 365U

    Source: MRED as distributed by MLS GRID. This data may not be complete. We recommend contacting the local school district to confirm school assignments for this home.

    Get a cash offer in 3 minutes
    Find out how much your home could sell for in as little as 3 minutes with a no-obligation cash offer.
    Estimated market value
    $265,900
    Get a cash offer in 3 minutes
    Find out how much your home could sell for in as little as 3 minutes with a no-obligation cash offer.
    Estimated market value
    $265,900