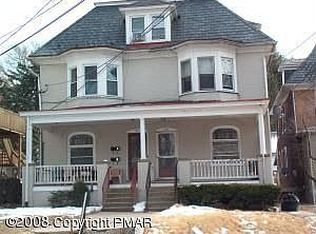
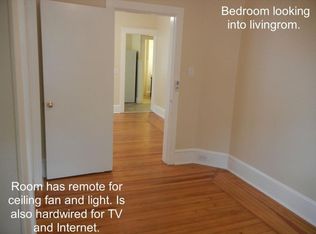
Fabulous fully restored 2BR apartment plus oversized den/office with views overlooking the Lehigh River and beautiful downtown Easton! This unit features a partially fenced private yard private laundry room and brand new gourmet kitchen This Unit is Available as of June 2018. Email us at Info@RentInEaston.com or call 610-704-2650 for more information. This twin building was built in 1900 and is now a 2 unit building on a quiet street in the lovely Lachenour Heights area of Easton. This unit makes up all of the 2nd and 3rd of this address. *PRIVATE LAUNDRY ROOM on the 3rd floor. *New (as of 2018) kitchen cabinets with all STAINLESS STEEL APPLIANCES. *Brand NEW BATHROOM (2018) featuring a bath tub and tiled shower *Unit features energy conscientious GAS HEAT via radiators. *We also have installed ceiling fans in the kitchen living room den and master bedroom. *Replaced energy efficient windows throughout that fold in for easy cleaning. *Completely redone electric as of 2018. The unit is fully wired for cable. *New (as of 2018) flooring and fixtures (reclaimed vintage or new as of 2018) throughout. * Pets will be considered on a case by case basis and would require an additional amount be added to the monthly rent and security deposit. *This unit gets exclusive use of the FRONT PORCH during daylight hours perfect for sitting and viewing the park and downtown Easton across the street. *This unit also has exclusive use of a private portion of the BACKYARD (25' x 25'). * There is NO SMOKING allowed in this unit. * Tenant is responsible for all utilities. You pay for what you use that way rather than it being a includeda in rent. *We are just a lovely walk to get to all that downtown Easton has to offer restaurants shops galleries and the bus station to NYC and surrounding areas not to mention a 5 min walk to the riverfront. 22 and 78 are both about 2 minutes away by car making it an excellent spot for commuting to the Lehigh Valley or into NJ or NY. 2nd Floor Features: Open floor plan for kitchen and living room Kitchen is 10' x 12' Living Room/Dining area 14' x 12' plus bay window area Bath is 8.5' x 6' Bedroom is 9.5' x 12' 3rd Floor Features: Large landing area at top of steps (about 10' x 3') Laundry Room 6' x 8' (plenty of storage room in addition to room for a washer and dryer) Walk through Den/3rd Bedroom 11' x 12' plus walk-in window alcove Master Bedroom 14'x12' plus walk-in window alcove Please call or email today to schedule a showing. Info@RentInEaston.com www.RentInEaston.com 610-704-2650 Tenant pays for all utilities, trash and sewer.
This property is off market, which means it's not currently listed for sale or rent on Zillow. This may be different from what's available on other websites or public sources.