Skip main navigation
Sold for $1,350,000
  • $1,350,000

    189 Lambie Cir, Portsmouth, RI 02871

    4beds
    3,654sqft
    Single Family Residence
    Built in 1976
    0.66 Acres Lot
    $1,355,600 Zestimate®
    $369/sqft
    $5,170 Estimated rent

    Home value

    $1,355,600

    $1.21M - $1.52M

    $5,170/mo

    Zestimate® history
    Loading
    Loading...

    Owner options

    List your home for rent

    $5,170/mo

    Rent Zestimate®

    Find your next renter with Zillow Rental Manager. Plus, with online applications, you can quickly screen prospective tenants – for free.

    Learn more

    $5,170/mo

    Rent Zestimate®

    Refinance and save

    $6,611/mo

    Est. payment

    Refinancing to a lower rate could help reduce your monthly payments and save thousands over the life of the loan.

    See today's rates

    $6,611/mo

    Est. payment

    Explore your selling options

    Work with a Zillow partner agent

    Leverage their expertise and Zillow's premium Showcase listings to get your home seen by more buyers.

    Get started

    List with your own agent

    Get your home in front of millions of buyers by listing it on Zillow.

    Learn how to do it

    Sell it yourself

    Take full control of how buyers see your home on Zillow by listing For Sale by Owner (FSBO).

    List your home

    What's special

    Gas fireplaceFormal dining roomEat-in dining areaGleaming hardwood floorsExcellent closet spaceBright and inviting accommodations
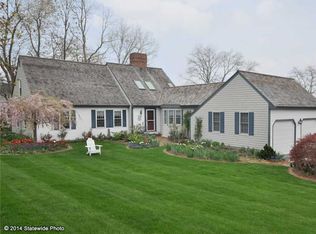
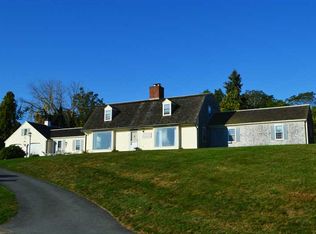
    Beautifully maintained 4-bedroom, 3-bath home set on a generous, corner .66-acre lot in the coveted Sea Meadow Farms neighborhood, offering seasonal and/or year-long water views from multiple rooms. The first floor features a spacious kitchen with stainless steel appliances, an eat-in dining area, and direct access to a deck, perfect for everyday living and entertaining. The main level also includes a formal dining room, a comfortable living room, and a full bath connected in Jack-and-Jill style to the primary bedroom. The primary suite enjoys private deck access, excellent closet space, and an attached office that also captures water views—creating a peaceful and functional retreat. An additional bedroom completes the first-floor layout. The second level offers two additional bedrooms and another full bath, providing bright and inviting accommodations for family or guests. The walkout lower level adds exceptional versatility with a finished basement featuring multiple rooms, a gas fireplace, and an additional full bath—ideal for recreation space, guests, a home office suite, gym, etc. Additional highlights include gleaming hardwood floors, three fireplaces (two gas/one wood-burning), and a beautifully sized yard with multiple entertainment areas for outdoor enjoyment. Located in a well-established and sought-after neighborhood that offers direct water access to Sakonnet River, this property offers space, flexibility, and coastal-style living in one exceptional setting.

    Zillow last checked:

    Listing updated:

    Listed by:

    Libby Kirwin 401-864-5458,

    Lila Delman Compass,

    Shari Dailey 401-239-7176,

    Lila Delman Compass

    Bought with:

    Kate Rooney, RES.0040083

    Gustave White Sotheby's Realty

    Source: StateWide MLS RI,MLS#: 1408396MLS Logo

    Facts & features

    Interior

    Bedrooms & bathrooms
    • Bedrooms: 4
    • Bathrooms: 3
    • Full bathrooms: 3
    Primary bedroom
    • Level: First
    Bathroom
    • Level: Second
    Bathroom
    • Level: First
    Bathroom
    • Level: Lower
    Other
    • Level: Second
    Other
    • Level: Second
    Other
    • Level: First
    Den
    • Level: Lower
    Dining room
    • Level: First
    Kitchen
    • Level: First
    Other
    • Level: Lower
    Living room
    • Level: First
    Living room
    • Level: First
    Heating
    • Bottle Gas, Forced Air
    Cooling
    • Central Air
    Appliances
    • Included: Electric Water Heater, Dishwasher, Dryer, Disposal, Microwave, Oven/Range, Refrigerator, Washer
    Features
    • Wall (Dry Wall), Stairs, Plumbing (Mixed), Insulation (Ceiling), Insulation (Walls), Ceiling Fan(s)
    • Flooring: Ceramic Tile, Hardwood, Carpet
    • Basement: Full,Interior and Exterior,Partially Finished,Bath/Stubbed,Common,Laundry,Storage Space,Utility
    • Number of fireplaces: 3
    • Fireplace features: Brick, Gas
    Interior area
    • Total structure area: 2,522
    • Total interior livable area: 3,654 sqft
    • Finished area above ground: 2,522
    • Finished area below ground: 1,132

    Property

    Parking
    • Total spaces: 6
    • Parking features: Attached, Driveway
    • Attached garage spaces: 2
    • Has uncovered spaces: Yes
    Features
    • Patio & porch: Deck, Patio
    • Has view: Yes
    • View description: Water
    • Has water view: Yes
    • Water view: Water
    • Waterfront features: Access, Beach, Walk to Salt Water, Walk To Water
    Lot
    • Size: 0.66 Acres
    • Features: Corner Lot
    Details
    • Parcel number: PORTM042AB0064
    • Zoning: R20
    • Special conditions: Conventional/Market Value

    Construction

    Type & style
    • Home type: SingleFamily
    • Architectural style: Cape Cod
    • Property subtype: Single Family Residence
    Materials
    • Dry Wall, Shingles
    • Foundation: Concrete Perimeter
    Condition
    • New construction: No
    • Year built: 1976

    Utilities & green energy

    • Electric: 100 Amp Service, 200+ Amp Service, Circuit Breakers
    • Sewer: Septic Tank
    • Utilities for property: Water Connected

    Community & HOA

    Community
    • Features: Near Public Transport, Golf, Highway Access, Hospital, Interstate, Marina, Private School, Public School, Recreational Facilities, Restaurants, Schools, Near Shopping, Near Swimming, Tennis
    • Subdivision: Sea Meadow
    HOA
    • Has HOA: No
    • HOA fee: $60 annually
    Location
    • Region: Portsmouth

    Financial & listing details

    • Price per square foot: $369/sqft
    • Tax assessed value: $804,500
    • Annual tax amount: $15,774
    • Date on market: 3/27/2026
    • Inclusions: Note: The R.E. Tax stated above is calculated using the proposed 2026 rate, which should be finalized by summer, based on the new 2026 assessed value of $1, 187, 800, divided by $1, 000, then multiplied by the proposed rate of $13.28.

    Price history

    DateEventPrice
    6/1/2026Sold$1,350,000$369/sqft
    Source: StateWide MLS RI #1408396 Report a problem
    4/23/2026Pending sale$1,350,000$369/sqft
    Source: StateWide MLS RI #1408396 Report a problem
    4/3/2026Contingent$1,350,000$369/sqft
    Source: StateWide MLS RI #1408396 Report a problem
    3/27/2026Listed for sale$1,350,000+76%$369/sqft
    Source: StateWide MLS RI #1408396 Report a problem
    4/8/2020Sold$767,000-1.3%$210/sqft
    Source: StateWide MLS RI #1241405 Report a problem
    2/13/2020Listed for sale$777,000$213/sqft
    Source: RESIDENTIAL PROPERTIES LTD. #1241405 Report a problem
    2/13/2020Pending sale$777,000$213/sqft
    Source: RESIDENTIAL PROPERTIES LTD. #1241405 Report a problem
    12/7/2019Price change$777,000-1.3%$213/sqft
    Source: Residential Properties Ltd. #1241405 Report a problem
    10/19/2019Price change$787,000-1.3%$215/sqft
    Source: Residential Properties Ltd. #1241405 Report a problem
    9/22/2019Listed for sale$797,000+33.9%$218/sqft
    Source: RESIDENTIAL PROPERTIES LTD. #1235418 Report a problem
    6/15/2016Sold$595,000-3.3%$163/sqft
    Source: Public Record Report a problem
    4/19/2016Listed for sale$615,000$168/sqft
    Source: KELLER WILLIAMS RLTY NEWPORT #1108722 Report a problem
    3/9/2016Pending sale$615,000$168/sqft
    Source: Keller Williams - Newport #1108722 Report a problem
    12/16/2015Price change$615,000-3.1%$168/sqft
    Source: Keller Williams - Newport #1108722 Report a problem
    11/5/2015Price change$635,000-4.5%$174/sqft
    Source: Keller Williams - Newport #1108722 Report a problem
    9/25/2015Listed for sale$665,000+6.1%$182/sqft
    Source: KELLER WILLIAMS RLTY NEWPORT #1108722 Report a problem
    5/2/2005Sold$627,000$172/sqft
    Source: Public Record Report a problem

    Public tax history

    YearProperty taxesTax assessment
    2025$10,684 +0.8%$804,500
    2024$10,603 -0.1%$804,500 +18%
    2023$10,610 $681,900
    2022$10,610 +1.6%$681,900
    2021$10,440 +1.6%$681,900
    2020$10,278 +8%$681,900 +17.5%
    2019$9,518 +2.7%$580,200
    2018$9,266 +3.6%$580,200
    2017$8,947 +6.3%$580,200 +10.3%
    2016$8,419 +1.3%$526,200
    2015$8,314 $526,200
    2014$8,314 -4.9%$526,200 -12.5%
    2013$8,740 +2%$601,500
    2012$8,565 +2.4%$601,500
    2011$8,367 +11%$601,500 -9.8%
    2010$7,538 +0.3%$667,100
    2009$7,512 +3.9%$667,100
    2008$7,231 -2%$667,100 +2.9%
    2007$7,375 +5.9%$648,100
    2006$6,967 +5.5%$648,100 +1.6%
    2005$6,602 -9.5%$637,900 +41.7%
    2004$7,292 -1.6%$450,100
    2003$7,409 $450,100
    Find assessor info on the county website

    Neighborhood: 02871

    Nearby schools

    GreatSchools rating
    Get a cash offer in 3 minutes
    Find out how much your home could sell for in as little as 3 minutes with a no-obligation cash offer.
    Estimated market value
    $1,355,600
    Get a cash offer in 3 minutes
    Find out how much your home could sell for in as little as 3 minutes with a no-obligation cash offer.
    Estimated market value
    $1,355,600