This one is brand new and already sold but we have lots of floor plans and lots to choose from! This Asher floor plan by Oaktree Builders located in the Oakbridge Community of Bridgeport in Augusta County and Wilson School District is sure to please! This spacious home offers an open concept kitchen, dining and living room area, large primary suite, laundry/mud room, 2 additional bedrooms, a bathroom, front covered porch and a rear covered patio round out this floor plan! Features include granite counters, pantry, kitchen island with breakfast bar, dual sinks and tiled showers and large walk in closet, closet in laundry room, luxury vinyl plank and tile throughout and much more.
Closed
$432,805
189 Langley Dr, Waynesboro, VA 22980
3beds
1,626sqft
Single Family Residence
Built in 2026
10,454 Square Feet Lot
$454,600 Zestimate®
$266/sqft
$2,463 Estimated rent
Home value
$454,600
$418,000 - $496,000
$2,463/mo
Zestimate® history
Owner options
List your home for rent
$2,463/mo
Rent Zestimate®
Find your next renter with Zillow Rental Manager. Plus, with online applications, you can quickly screen prospective tenants – for free.
$2,463/mo
Rent Zestimate®
Refinance and save
$2,921/mo
Est. payment
Refinancing to a lower rate could help reduce your monthly payments and save thousands over the life of the loan.
$2,921/mo
Est. payment
Explore your selling options
Work with a Zillow partner agent
Leverage their expertise and Zillow's premium Showcase listings to get your home seen by more buyers.
Get startedList with your own agent
Get your home in front of millions of buyers by listing it on Zillow.
Learn how to do itSell it yourself
Take full control of how buyers see your home on Zillow by listing For Sale by Owner (FSBO).
List your homeWhat's special
Zillow last checked:
Listing updated:
Listed by:
KK HOMES TEAM 540-836-5897,
PAUL WESLEY REAL ESTATE
Bought with:
Unrepresented Buyer
UnrepresentedBuyer
Source: CAAR,MLS#: 673422 Originating MLS: Greater Augusta Association of Realtors Inc
Originating MLS: Greater Augusta Association of Realtors IncFacts & features
Interior
Bedrooms & bathrooms
- Bedrooms: 3
- Bathrooms: 2
- Full bathrooms: 2
- Main level bathrooms: 2
- Main level bedrooms: 3
Rooms
- Room types: Bathroom, Bedroom, Dining Room, Full Bath, Foyer, Kitchen, Laundry, Living Room, Primary Bedroom, Office
Primary bedroom
- Level: First
Bedroom
- Level: First
Bedroom
- Level: First
Primary bathroom
- Level: First
Bathroom
- Level: First
Dining room
- Level: First
Foyer
- Level: First
Kitchen
- Level: First
Laundry
- Level: First
Living room
- Level: First
Heating
- Heat Pump
Cooling
- Heat Pump
Appliances
- Included: Dishwasher, Electric Range, Disposal
- Laundry: Washer Hookup, Dryer Hookup
Features
- Double Vanity, Primary Downstairs, Walk-In Closet(s), Breakfast Bar, Entrance Foyer, Home Office, Kitchen Island, Recessed Lighting
- Flooring: Ceramic Tile, Luxury Vinyl Plank
- Windows: Double Pane Windows, Screens
- Has basement: No
Interior area
- Total structure area: 2,090
- Total interior livable area: 1,626 sqft
- Finished area above ground: 1,626
- Finished area below ground: 0
Property
Parking
- Total spaces: 2
- Parking features: Attached, Electricity, Garage Faces Front, Garage, Garage Door Opener
- Attached garage spaces: 2
Features
- Levels: One
- Stories: 1
- Patio & porch: Covered, Front Porch, Patio, Porch
- Pool features: None
- Has view: Yes
- View description: Residential
Lot
- Size: 10,454 Square Feet
Details
- Parcel number: 67 C3 5 149
- Zoning description: SF15
Construction
Type & style
- Home type: SingleFamily
- Property subtype: Single Family Residence
Materials
- Stick Built, Stone, Vinyl Siding
- Foundation: Block, Slab
- Roof: Composition,Shingle
Condition
- New construction: Yes
- Year built: 2026
Details
- Builder name: OAKTREE BUILDERS
Utilities & green energy
- Sewer: Public Sewer
- Water: Public
- Utilities for property: Fiber Optic Available
Community & HOA
Community
- Features: Sidewalks
- Security: Smoke Detector(s)
- Subdivision: BRIDGEPORT
HOA
- Has HOA: Yes
- Amenities included: None
- Services included: Common Area Maintenance
- HOA fee: $250 annually
Location
- Region: Waynesboro
Financial & listing details
- Price per square foot: $266/sqft
- Date on market: 8/29/2025
Price history
| Date | Event | Price |
|---|---|---|
| 2/19/2026 | Sold | $432,805$266/sqft |
Source:  CAAR #673422 Report a problem CAAR #673422 Report a problem | ||
Public tax history
Tax history is unavailable.
Neighborhood: 22980
Nearby homes
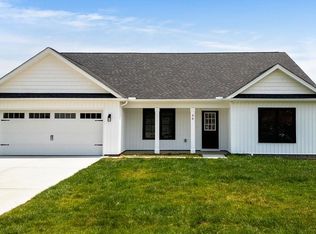
- $446,1444 bd2 ba1.9k sqft30 Alma Ann Ln, Waynesboro, VA 22980Sold
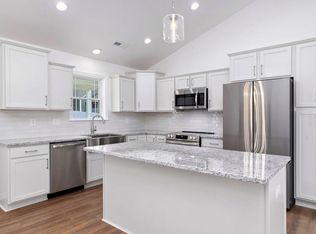
- $403,2493 bd2 ba1.5k sqft24 Alma Ann Ln, Waynesboro, VA 22980Sold
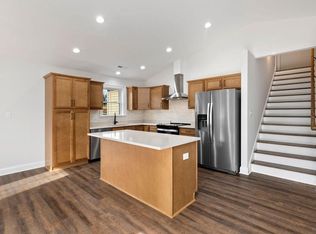
- $407,0003 bd2 ba1.5k sqft29 Alma Ann Ln, Waynesboro, VA 22980Sold
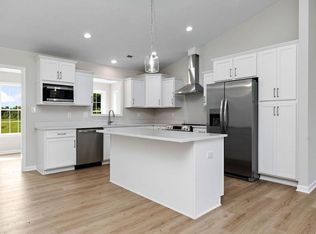
- $426,3903 bd2 ba1.7k sqft186 Langley Dr, Waynesboro, VA 22980Sold
- $425,3353 bd2 ba1.7k sqft179 Langley Dr, Waynesboro, VA 22980Sold
- $399,9003 bd2 ba1.5k sqft194 Langley Dr, Waynesboro, VA 22980Sold
- $488,3103 bd3 ba1.9k sqft201 Langley Dr, Waynesboro, VA 22980Sold
- $405,9853 bd2 ba1.5k sqft166 Langley Dr, Waynesboro, VA 22980Sold
Nearby schools
GreatSchools rating
- 5/10Wilson Elementary SchoolGrades: PK-5Distance: 4.2 mi
- 5/10Wilson Middle SchoolGrades: 6-8Distance: 4.2 mi
- 4/10Wilson Memorial High SchoolGrades: 9-12Distance: 4 mi
Schools provided by the listing agent
- Elementary: Wilson
- Middle: Wilson
- High: Wilson Memorial
Source: CAAR. This data may not be complete. We recommend contacting the local school district to confirm school assignments for this home.
Sell for more on Zillow
Get a Zillow Showcase℠ listing at no additional cost and you could sell for .
$454,600
2% more
+$9,092
With Zillow Showcase(estimated)
$463,692
Sell for more on Zillow
Get a Zillow Showcase℠ listing at no additional cost and you could sell for .
$454,600
2% more
+$9,092
With Zillow Showcase(estimated)
$463,692
- Virginia
- Augusta County
- Waynesboro
- 22980
- 189 Langley Dr
