Skip main navigation
Sold for $1,450,000
  • Listed by: Platinum Partners Real Estate • Mariah McNeal • Contact: 5305180082
    Bought with: Parkway Real Estate Co.
    $1,450,000

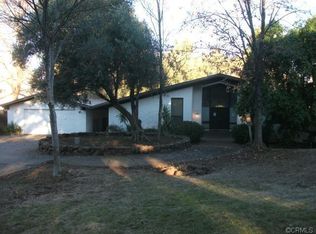
    189 Lazy South Ln, Chico, CA 95928

    4beds
    5,033sqft
    Single Family Residence
    Built in 2002
    1.86 Acres Lot
    $1,450,300 Zestimate®
    $288/sqft
    $4,894 Estimated rent

    Home value

    $1,450,300

    $1.38M - $1.54M

    $4,894/mo

    Zestimate® history
    Loading
    Loading...

    Owner options

    List your home for rent

    $4,894/mo

    Rent Zestimate®

    Find your next renter with Zillow Rental Manager. Plus, with online applications, you can quickly screen prospective tenants – for free.

    Learn more

    $4,894/mo

    Rent Zestimate®

    Refinance and save

    $9,795/mo

    Est. payment

    Refinancing to a lower rate could help reduce your monthly payments and save thousands over the life of the loan.

    See today's rates

    $9,795/mo

    Est. payment

    Explore your selling options

    Work with a Zillow partner agent

    Leverage their expertise and Zillow's premium Showcase listings to get your home seen by more buyers.

    Get started

    List with your own agent

    Get your home in front of millions of buyers by listing it on Zillow.

    Learn how to do it

    Sell it yourself

    Take full control of how buyers see your home on Zillow by listing For Sale by Owner (FSBO).

    List your home

    What's special

    You may not know this special corner of Chico yet, but once you experience it, you’ll understand why it’s so special. Tucked away at the very end of a peaceful cul-de-sac, this truly exceptional property brings together space, privacy, and incredible indoor and outdoor living in one special setting. Step inside and prepare to be impressed. Soaring ceilings, beautiful finishes, and an incredible amount of living space make this home feel open, comfortable, and inviting. The main level features an open layout with a large family room featuring a beautiful custom fireplace, along with a spacious primary suite, dedicated office, separate flex room, formal dining room, oversized breakfast nook, and a laundry room unlike anything you’ve seen before. Upstairs, two staircases lead to an impressive game room or second living space, along with the additional oversized bedrooms, each offering large walk-in closets. The backyard is truly something special. A stunning 18x36 custom pool with sheer-descent waterfalls takes center stage, surrounded by beautifully landscaped grounds, a pergola, BBQ area, covered outdoor living space, and plenty of room to enjoy Chico’s warm summer days. Beyond the backyard, the property continues to offer incredible flexibility. Owned solar, an oversized attached three-car garage, a dedicated workshop with electricity and internet, a two-car carport, RV parking, and gated access to the rear of the property provide plenty of room for vehicles, hobbies, storage, and future possibilities. With so much usable space, there is even room to dream about adding an ADU or creating additional parking. This is a home with room to live, room to gather, and room to dream…all in a setting that feels like a world of its own while still being just minutes from everything Chico has to offer.

    Zillow last checked:

    Listing updated:

    Listed by:

    Mariah McNeal DRE #02106631 5305180082,

    Platinum Partners Real Estate,

    Marisa Bauer DRE #01418223 530-570-5507,

    Platinum Partners Real Estate

    Bought with:

    Rick Sufuentes, DRE #01486988

    Parkway Real Estate Co.

    Source: CRMLS,MLS#: SN26190291MLS LogoOriginating MLS: California Regional MLS

    Facts & features

    Interior

    Bedrooms & bathrooms
    • Bedrooms: 4
    • Bathrooms: 4
    • Full bathrooms: 4
    • Main level bathrooms: 2
    • Main level bedrooms: 1
    Rooms
    • Room types: Bathroom, Bonus Room, Bedroom, Den, Entry/Foyer, Game Room, Kitchen, Laundry, Library, Living Room, Primary Bedroom, Media Room, Office, Other, Pantry, Workshop, Dining Room
    Primary bedroom
    • Features: Primary Suite
    Primary bedroom
    • Features: Main Level Primary
    Bedroom
    • Features: Bedroom on Main Level
    Bathroom
    • Features: Bathroom Exhaust Fan, Hollywood Bath, Soaking Tub, Tile Counters
    Kitchen
    • Features: Granite Counters, Walk-In Pantry
    Heating
    • Central, Fireplace(s), Zoned
    Cooling
    • Central Air, Dual, Whole House Fan, Zoned
    Appliances
    • Included: Electric Oven, Gas Cooktop, Gas Range, Gas Water Heater, Water Softener
    • Laundry: Laundry Chute, Electric Dryer Hookup, Gas Dryer Hookup, Laundry Room
    Features
    • Wet Bar, Breakfast Bar, Breakfast Area, Separate/Formal Dining Room, Eat-in Kitchen, Granite Counters, High Ceilings, Multiple Staircases, Pantry, Tile Counters, Two Story Ceilings, Bedroom on Main Level, Jack and Jill Bath, Main Level Primary, Primary Suite, Walk-In Pantry, Walk-In Closet(s), Workshop
    • Flooring: Carpet, Wood
    • Windows: Double Pane Windows, Plantation Shutters
    • Has fireplace: Yes
    • Fireplace features: Gas, Living Room, Primary Bedroom
    • Common walls with other units/homes: No Common Walls
    Interior area
    • Total interior livable area: 5,033 sqft

    Property

    Parking
    • Total spaces: 3
    • Parking features: Carport, Door-Multi, Detached Carport, Driveway, Electric Gate, Garage, Gated, Garage Faces Rear, RV Gated, RV Access/Parking, Workshop in Garage
    • Attached garage spaces: 3
    • Has carport: Yes
    Features
    • Levels: Two
    • Stories: 2
    • Entry location: 1
    • Patio & porch: Covered, Rooftop
    • Has private pool: Yes
    • Pool features: Heated, In Ground, Private, See Remarks, Salt Water, Waterfall
    • Spa features: None
    • Fencing: Wood
    • Has view: Yes
    • View description: Hills, Neighborhood, Pool
    Lot
    • Size: 1.86 Acres
    • Features: 0-1 Unit/Acre, Cul-De-Sac, Sprinkler System, Yard
    Details
    • Additional structures: Workshop
    • Parcel number: 018440105000
    • Special conditions: Standard

    Construction

    Type & style
    • Home type: SingleFamily
    • Architectural style: Custom
    • Property subtype: Single Family Residence
    Materials
    • Stucco
    • Foundation: Raised
    • Roof: Composition,Shingle
    Condition
    • New construction: No
    • Year built: 2002

    Utilities & green energy

    • Sewer: Septic Tank
    • Water: Public
    • Utilities for property: Water Connected

    Community & HOA

    Community
    • Features: Biking, Hiking, Street Lights
    • Security: Prewired, Security System
    Location
    • Region: Chico

    Financial & listing details

    • Price per square foot: $288/sqft
    • Tax assessed value: $943,700
    • Date on market: 9/21/2026
    • Cumulative days on market: 8 days
    • Listing terms: Submit
    • Inclusions: Fridge/Washer/Dryer
    • Road surface type: Paved

    Price history

    DateEventPrice
    10/30/2026Sold$1,450,000-3.3%$288/sqft
    Source: CRMLS #SN26190291 Report a problem
    10/1/2026Contingent$1,499,000$298/sqft
    Source: CRMLS #SN26190291 Report a problem
    9/21/2026Listed for sale$1,499,000+118.8%$298/sqft
    Source: CRMLS #SN26190291 Report a problem
    4/30/2010Sold$685,000-4.2%$136/sqft
    Source: Public Record Report a problem
    2/26/2010Listed for sale$715,000+24.1%$142/sqft
    Source: RE/MAX of Chico #201010253 Report a problem
    2/25/2010Sold$576,000-32.2%$114/sqft
    Source: Public Record Report a problem
    8/24/2009Price change$849,000-5.6%$169/sqft
    Source: DuFour Realty #200901414 Report a problem
    6/25/2009Price change$899,000-9.9%$179/sqft
    Source: DuFour Realty #200901414 Report a problem
    2/28/2009Listed for sale$998,000+749.4%$198/sqft
    Source: Coldwell Banker** #200901414 Report a problem
    5/3/2000Sold$117,500$23/sqft
    Source: Public Record Report a problem

    Public tax history

    YearProperty taxesTax assessment
    2026-- $943,700 +2%
    2025$10,588 +6.5%$925,197 +2%
    2024$9,945 +1.2%$907,057 +2%
    2023$9,825 +0.8%$889,273 +2%
    2022$9,744 +1.9%$871,837 +2%
    2021$9,560 +0.3%$854,744 +1%
    2020$9,533 +1.8%$845,981 +2%
    2019$9,361 +1.9%$829,394 +2%
    2018$9,189 $813,133 +2%
    2017-- $797,190 +2%
    2016-- $781,560 +1.5%
    2015-- $769,821 +14%
    2014-- $675,000
    2013-- $675,000
    2012-- $675,000 -2.2%
    2011-- $690,158 +0.9%
    2010-- $684,084 -0.2%
    2009-- $685,710 +2%
    2008-- $672,265 +2%
    2007-- $659,085 +2%
    2006-- $646,163 +2%
    2005-- $633,494 +2%
    2004-- $621,073 +1.9%
    2003-- $609,691 +398.7%
    2002-- $122,247 +2%
    2001-- $119,850
    Find assessor info on the county website

    Neighborhood: 95928

    Nearby schools

    GreatSchools rating
    Sell for more on Zillow
    Get a Zillow Showcase℠ listing at no additional cost and you could sell for .
    $1,450,300
    2% more
    +$29,006
    With Zillow Showcase(estimated)

    $1,479,306

    Sell for more on Zillow
    Get a Zillow Showcase℠ listing at no additional cost and you could sell for .
    $1,450,300
    2% more
    +$29,006
    With Zillow Showcase(estimated)

    $1,479,306