Skip main navigation
Closed
  • $900,000

    189 Lewis Dailey Cv, Nicholson, GA 30565

    5beds
    4,400sqft
    Single Family Residence, Residential
    Built in 2007
    2.61 Acres Lot
    $881,500 Zestimate®
    $205/sqft
    $3,417 Estimated rent

    Home value

    $881,500

    $829,000 - $934,000

    $3,417/mo

    Zestimate® history
    Loading
    Loading...

    Owner options

    List your home for rent

    $3,417/mo

    Rent Zestimate®

    Find your next renter with Zillow Rental Manager. Plus, with online applications, you can quickly screen prospective tenants – for free.

    Learn more

    $3,417/mo

    Rent Zestimate®

    Refinance and save

    $5,861/mo

    Est. payment

    Refinancing to a lower rate could help reduce your monthly payments and save thousands over the life of the loan.

    See today's rates

    $5,861/mo

    Est. payment

    Explore your selling options

    Work with a Zillow partner agent

    Leverage their expertise and Zillow's premium Showcase listings to get your home seen by more buyers.

    Get started

    List with your own agent

    Get your home in front of millions of buyers by listing it on Zillow.

    Learn how to do it

    Sell it yourself

    Take full control of how buyers see your home on Zillow by listing For Sale by Owner (FSBO).

    List your home

    What's special

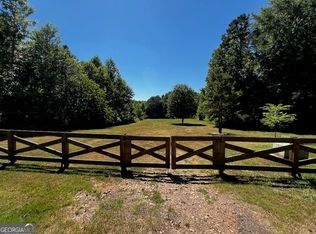
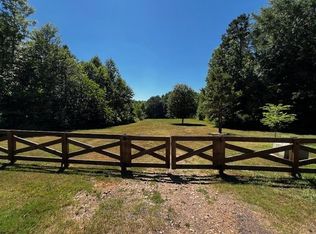
    Welcome to Your Lakeside Paradise! Nestled on a sprawling 2.61 acre lot with breathtaking lakefront views, this magnificent 5-bedroom, 4-bathroom home offers the epitome of small town country living. Beyond its private gate lies a world of tranquility and serenity, where every detail has been carefully crafted for the ultimate in comfort and entertainment. Features & Amenities: Step inside to discover a haven of sophistication and style. The foyer welcomes you with soaring ceilings and exquisite architectural details, setting the tone for the elegance that awaits. The heart of the home is the gourmet kitchen, featuring top-of-the-line appliances, custom cabinetry, and granite countertops. With an open layout seamlessly connecting to the spacious living area, this space is ideal for both intimate gatherings and grand celebrations. Retreat to the expansive master suite, where cosmetic imagination knows no bounds. Boasting a tranquil lake view, a spa-like ensuite bathroom, and a walk-in closet, this private sanctuary offers the perfect escape at the end of a long day. Make your way downstairs to the fully finished basement, which provides endless possibilities for entertainment, extra living space, and an additional bedroom and bathroom, all with complete and easy access to the outdoor pool. Step outside to discover your own personal oasis. The screened-in back porch offers a serene space to enjoy morning coffee, while the open-air back deck provides stunning views of the surrounding landscape, perfect for family cookouts. The in-ground pool invites you to cool off on hot summer days, while the outdoor rock patio with a fireplace sets the stage for cozy evenings under the stars. Location: Located in the prestigious Staghorn Plantation, this home offers the perfect balance of privacy and convenience. Enjoy easy access to Athens (about 10 min) or I-85 shopping & dining in Commerce (about 10 min), all while reveling in the peace and tranquility of lakefront living. Don't miss the opportunity to make this exquisite lakeside retreat your own. Contact us today to schedule your private tour! **NOTE** The adjacent 2.31ac parcel (Jackson Co parcel #025A 554) is also available for purchase with this property, but is not reflected in the listing price.

    Zillow last checked:

    Listing updated:

    Listed by:

    Charles Smith,

    Green Leaf Realty Firm

    Bought with:

    Charles Smith

    Green Leaf Realty Firm

    Source: FMLS GA,MLS#: 7410354MLS Logo

    Facts & features

    Interior

    Bedrooms & bathrooms
    • Bedrooms: 5
    • Bathrooms: 4
    • Full bathrooms: 4
    • Main level bathrooms: 2
    • Main level bedrooms: 3
    Rooms
    • Room types: Bonus Room, Family Room, Game Room
    Primary bedroom
    • Features: Master on Main
    • Level: Master on Main
    Bedroom
    • Features: Master on Main
    Primary bathroom
    • Features: Double Vanity, Separate Tub/Shower
    Dining room
    • Features: Open Concept
    Kitchen
    • Features: Breakfast Bar, View to Family Room
    Heating
    • Central, Electric
    Cooling
    • Central Air, Electric
    Appliances
    • Included: Dishwasher, Electric Water Heater, Microwave, Refrigerator
    • Laundry: Mud Room
    Features
    • Beamed Ceilings, Double Vanity, High Ceilings 10 ft Main, High Speed Internet, Walk-In Closet(s)
    • Flooring: Hardwood
    • Windows: Plantation Shutters
    • Basement: Exterior Entry,Finished,Finished Bath,Full,Interior Entry
    • Number of fireplaces: 1
    • Fireplace features: Family Room
    Interior area
    • Total structure area: 4,400
    • Total interior livable area: 4,400 sqft
    • Finished area above ground: 2,621
    • Finished area below ground: 1,779

    Property

    Parking
    • Total spaces: 5
    • Parking features: Garage, Kitchen Level, Parking Pad, RV Access/Parking
    • Garage spaces: 2
    • Has uncovered spaces: Yes
    Accessibility
    • Accessibility features: None
    Features
    • Levels: Three Or More
    • Patio & porch: Covered, Deck, Enclosed
    • Exterior features: Private Yard, No Dock
    • Pool features: In Ground, Salt Water, Vinyl
    • Spa features: None
    • Fencing: Back Yard,Front Yard,Privacy
    • Has view: Yes
    • View description: Lake
    • Has water view: Yes
    • Water view: Lake
    • Waterfront features: Lake Front, Lake
    • Body of water: Other
    • Frontage length: Waterfrontage Length(395)
    Lot
    • Size: 2.61 Acres
    • Features: Cul-De-Sac, Private, Sprinklers In Front, Sprinklers In Rear
    Details
    • Additional structures: None
    • Parcel number: 025A 555
    • Other equipment: None
    • Horse amenities: None

    Construction

    Type & style
    • Home type: SingleFamily
    • Architectural style: Craftsman
    • Property subtype: Single Family Residence, Residential
    Materials
    • HardiPlank Type, Other
    • Foundation: Concrete Perimeter
    • Roof: Composition
    Condition
    • Resale
    • New construction: No
    • Year built: 2007

    Utilities & green energy

    • Electric: Other
    • Sewer: Septic Tank
    • Water: Public
    • Utilities for property: Underground Utilities
    Green energy
    • Energy efficient items: None
    • Energy generation: None

    Community & HOA

    Community
    • Features: Clubhouse, Homeowners Assoc, Lake, Playground
    • Security: Security Gate, Smoke Detector(s)
    • Subdivision: Staghorn Plantation
    HOA
    • Has HOA: Yes
    • Services included: Maintenance Grounds, Maintenance Structure
    • HOA fee: $350 annually
    Location
    • Region: Nicholson

    Financial & listing details

    • Price per square foot: $205/sqft
    • Tax assessed value: $504,400
    • Annual tax amount: $4,378
    • Date on market: 6/26/2024
    • Cumulative days on market: 15 days
    • Ownership: Fee Simple
    • Road surface type: Asphalt, Paved

    Price history

    DateEventPrice
    7/26/2024Sold$900,000-9.5%$205/sqft
    Source: FMLS GA #7410354 Report a problem
    7/22/2024Pending sale$995,000$226/sqft
    Source: GAMLS #10328188 Report a problem
    6/27/2024Listed for sale$995,000-16.7%$226/sqft
    Source: GAMLS #10328188 Report a problem
    6/27/2024Listing removed--
    Source: FMLS GA #7402866 Report a problem
    6/10/2024Price change$1,195,000-4.4%$272/sqft
    Source: GAMLS #20180499 Report a problem
    4/29/2024Listed for sale$1,250,000+1150%$284/sqft
    Source: GAMLS #20180499 Report a problem
    9/11/2007Sold$100,000+33.3%$23/sqft
    Source: Public Record Report a problem
    7/24/2006Sold$75,000$17/sqft
    Source: Public Record Report a problem

    Public tax history

    YearProperty taxesTax assessment
    2025$2,007 -58.9%$201,760 +10.2%
    2024$4,886 +6.4%$183,160 +9.9%
    2023$4,590 +13.8%$166,680 +18.5%
    2022$4,035 +1%$140,600
    2021$3,994 +6.1%$140,600 +17.8%
    2020$3,765 -1.4%$119,400
    2019$3,818 +2.9%$119,400 +3.7%
    2018$3,711 +4.9%$115,160 +5.4%
    2017$3,538 +0.6%$109,260
    2016$3,518 -0.6%$109,260 +9.4%
    2015$3,538 +9.1%$99,860 +1.2%
    2014$3,243 +2.1%$98,632
    2013$3,175 $98,632
    2012-- --
    2011-- --
    2010-- --
    Find assessor info on the county website

    Neighborhood: 30565

    Nearby schools

    GreatSchools rating
    Schools provided by the listing agent
    • Elementary: East Jackson
    • Middle: East Jackson
    • High: East Jackson

    Source: FMLS GA. This data may not be complete. We recommend contacting the local school district to confirm school assignments for this home.

    Get a cash offer in 3 minutes
    Find out how much your home could sell for in as little as 3 minutes with a no-obligation cash offer.
    Estimated market value
    $881,500
    Get a cash offer in 3 minutes
    Find out how much your home could sell for in as little as 3 minutes with a no-obligation cash offer.
    Estimated market value
    $881,500