Nestled in Huron village, this beautiful 3-bed, 2-bath condo perfectly blends classic charm with modern comfort in one of Cambridge’s most desirable neighborhoods. Just moments from Fresh Pond, walking trails, parks, the bike path, and public transportation, plus many local shops and cafes, this home truly has it all. Inside, you are invited by warmth and character, including natural woodwork and built-in cabinets that add to its timeless appeal. Bright natural light enters the large windows at any time of day. Off the living room, French doors open to a cozy den, perfect for a home office or extended living space. A dining room with woodworked cabinetry serving area and a centrally located kitchen makes entertaining a breeze. The finished lower level includes a mini-split for comfort, and a full bath, making it ideal as a primary suite or family room. With in unit laundry and both garage and driveway parking, you’ll have the convenience that’s hard to find in the city.
Sold for $1,195,000
$1,195,000
189 Lexington Ave #1, Cambridge, MA 02138
3beds
1,628sqft
Condominium
Built in 1924
-- sqft lot
$1,185,600 Zestimate®
$734/sqft
$4,155 Estimated rent
Home value
$1,185,600
$1.09M - $1.29M
$4,155/mo
Zestimate® history
Owner options
List your home for rent
$4,155/mo
Rent Zestimate®
Find your next renter with Zillow Rental Manager. Plus, with online applications, you can quickly screen prospective tenants – for free.
$4,155/mo
Rent Zestimate®
Refinance and save
$7,499/mo
Est. payment
Refinancing to a lower rate could help reduce your monthly payments and save thousands over the life of the loan.
$7,499/mo
Est. payment
Explore your selling options
Work with a Zillow partner agent
Leverage their expertise and Zillow's premium Showcase listings to get your home seen by more buyers.
Get startedList with your own agent
Get your home in front of millions of buyers by listing it on Zillow.
Learn how to do itSell it yourself
Take full control of how buyers see your home on Zillow by listing For Sale by Owner (FSBO).
List your homeWhat's special
Classic charmCentrally located kitchenFinished lower levelIn unit laundryPrimary suiteModern comfortFrench doors
Zillow last checked:
Listing updated:
Listed by:
Steve McKenna & The Home Advantage Team 781-645-0505,
Gibson Sotheby's International Realty 781-648-3500,
Michael Pallotta 617-968-1431
Bought with:
Manuel Davis
The Collaborative Companies
Source: MLS PIN,MLS#: 73334852
Facts & features
Interior
Bedrooms & bathrooms
- Bedrooms: 3
- Bathrooms: 2
- Full bathrooms: 2
Primary bedroom
- Features: Closet, Flooring - Hardwood, Lighting - Overhead
- Level: First
- Area: 144
- Dimensions: 12 x 12
Bedroom 2
- Features: Closet, Flooring - Hardwood, Lighting - Overhead
- Level: First
- Area: 120
- Dimensions: 10 x 12
Bedroom 3
- Features: Bathroom - Full, Closet, Recessed Lighting
- Level: Basement
- Area: 299
- Dimensions: 23 x 13
Bathroom 1
- Features: Bathroom - Full, Bathroom - Tiled With Tub & Shower, Closet - Linen, Flooring - Stone/Ceramic Tile, Countertops - Stone/Granite/Solid, Recessed Lighting, Lighting - Sconce, Lighting - Overhead
- Level: First
- Area: 45
- Dimensions: 5 x 9
Bathroom 2
- Features: Bathroom - Full, Bathroom - Tiled With Shower Stall, Flooring - Stone/Ceramic Tile, Countertops - Stone/Granite/Solid, Lighting - Overhead
- Level: Basement
- Area: 40
- Dimensions: 5 x 8
Dining room
- Features: Closet/Cabinets - Custom Built, Flooring - Hardwood, Chair Rail, Lighting - Overhead
- Level: First
- Area: 156
- Dimensions: 13 x 12
Kitchen
- Features: Flooring - Hardwood, Pantry, Recessed Lighting, Lighting - Overhead
- Level: First
- Area: 144
- Dimensions: 12 x 12
Living room
- Features: Flooring - Hardwood, French Doors
- Level: First
- Area: 180
- Dimensions: 12 x 15
Heating
- Steam, Ductless
Cooling
- Ductless
Appliances
- Included: Oven, Dishwasher, Range, Refrigerator, Range Hood
- Laundry: First Floor, In Unit, Electric Dryer Hookup, Washer Hookup
Features
- Lighting - Overhead, Den, Foyer
- Flooring: Wood, Tile, Hardwood, Flooring - Hardwood
- Doors: French Doors
- Has basement: Yes
- Number of fireplaces: 1
- Fireplace features: Living Room
Interior area
- Total structure area: 1,628
- Total interior livable area: 1,628 sqft
- Finished area above ground: 1,208
- Finished area below ground: 420
Property
Parking
- Total spaces: 2
- Parking features: Detached, Garage Door Opener, Off Street, On Street
- Garage spaces: 1
- Uncovered spaces: 1
Features
- Entry location: Unit Placement(Street)
- Patio & porch: Porch, Patio
- Exterior features: Porch, Patio, Rain Gutters
Details
- Parcel number: M:00234 L:0011700001
- Zoning: B
Construction
Type & style
- Home type: Condo
- Property subtype: Condominium
Materials
- Frame
- Roof: Shingle
Condition
- Year built: 1924
Utilities & green energy
- Electric: Circuit Breakers
- Sewer: Public Sewer
- Water: Public
- Utilities for property: for Gas Range, for Electric Oven, for Electric Dryer, Washer Hookup
Community & HOA
Community
- Features: Public Transportation, Shopping, Park, Walk/Jog Trails, Medical Facility, Bike Path, Private School, Public School, T-Station
Location
- Region: Cambridge
Financial & listing details
- Price per square foot: $734/sqft
- Tax assessed value: $1,045,700
- Annual tax amount: $6,191
- Date on market: 1/12/2026
Price history
| Date | Event | Price |
|---|---|---|
| 3/14/2025 | Sold | $1,195,000+3.1%$734/sqft |
Source: MLS PIN #73334852 Report a problem | ||
| 2/21/2025 | Contingent | $1,159,000$712/sqft |
Source: MLS PIN #73334852 Report a problem | ||
| 2/13/2025 | Listed for sale | $1,159,000+59.9%$712/sqft |
Source: MLS PIN #73334852 Report a problem | ||
| 6/1/2017 | Listing removed | $725,000$445/sqft |
Source: Coldwell Banker Residential Brokerage - Wellesley #72148046 Report a problem | ||
| 4/25/2017 | Pending sale | $725,000$445/sqft |
Source: Coldwell Banker Residential Brokerage - Wellesley #72148046 Report a problem | ||
| 4/19/2017 | Listed for sale | $725,000$445/sqft |
Source: Coldwell Banker Residential Brokerage - Wellesley #72148046 Report a problem | ||
Public tax history
Tax history is unavailable.
Neighborhood: West Cambridge
Nearby homes
- $1,162,0002 bd2 ba1.1k sqft189 Lexington Ave #1, Cambridge, MA 02138Off Market
- $1,195,0002 bd2 ba1.1k sqft439 Huron Ave #1, Cambridge, MA 02138Sold
- $1,395,0003 bd2 ba1.6k sqft439 Huron Ave #2, Cambridge, MA 02138Off Market
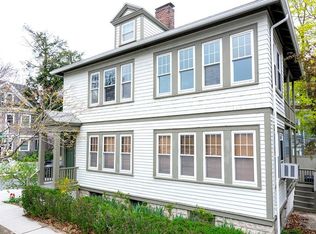
- $2,322,1003 bd3 ba1.8k sqft195 Lexington Ave, Cambridge, MA 02138Off Market
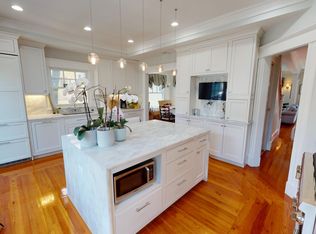
- $4,0032 bd2 ba1.5k sqft193 Lexington Ave, Cambridge, MA 02138For Rent
- $637,4002 bd1 ba1.1k sqft433 Huron Ave, Cambridge, MA 02138Off Market
- $1,730,0004 bd3 ba2.2k sqft190 Lexington Ave, Cambridge, MA 02138Sold
- $2,212,4006 bd3 ba2.9k sqft431-433 Huron Ave, Cambridge, MA 02138Off Market
Nearby schools
GreatSchools rating
- 8/10Haggerty SchoolGrades: PK-5Distance: 0.6 mi
- 8/10Rindge Avenue Upper SchoolGrades: 6-8Distance: 1 mi
- 8/10Cambridge Rindge and Latin SchoolGrades: 9-12Distance: 1.5 mi
Get a cash offer in 3 minutes
Find out how much your home could sell for in as little as 3 minutes with a no-obligation cash offer.
Estimated market value
$1,185,600
Get a cash offer in 3 minutes
Find out how much your home could sell for in as little as 3 minutes with a no-obligation cash offer.
Estimated market value
$1,185,600
- Massachusetts
- Middlesex County
- Cambridge
- 02138
- West Cambridge
- 189 Lexington Ave Unit 1
Nearby cities
Nearby neighborhoods
Nearby zip codes
Other Cambridge Topics
