Skip main navigation
Sold for $529,750
  • $529,750

    189 Linden St, Wenonah, NJ 08090

    4beds
    3,042sqft
    Single Family Residence
    Built in 1969
    -- sqft lot
    $567,000 Zestimate®
    $174/sqft
    $3,712 Estimated rent

    Home value

    $567,000

    $516,000 - $624,000

    $3,712/mo

    Zestimate® history
    Loading
    Loading...

    Owner options

    List your home for rent

    $3,712/mo

    Rent Zestimate®

    Find your next renter with Zillow Rental Manager. Plus, with online applications, you can quickly screen prospective tenants – for free.

    Learn more

    $3,712/mo

    Rent Zestimate®

    Refinance and save

    $3,790/mo

    Est. payment

    Refinancing to a lower rate could help reduce your monthly payments and save thousands over the life of the loan.

    See today's rates

    $3,790/mo

    Est. payment

    Explore your selling options

    Work with a Zillow partner agent

    Leverage their expertise and Zillow's premium Showcase listings to get your home seen by more buyers.

    Get started

    List with your own agent

    Get your home in front of millions of buyers by listing it on Zillow.

    Learn how to do it

    Sell it yourself

    Take full control of how buyers see your home on Zillow by listing For Sale by Owner (FSBO).

    List your home

    What's special

    Gas fireplaceHuge sunroomRecessed lightingBrand new circular drivewayBeautiful brick homePlenty of closet spaceBonus room
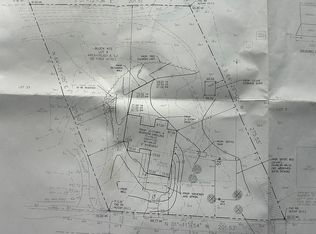
    If you are looking for one of those stunning homes that is great for entertaining, and seems to go on and on, this is the one! As you drive down this street, you will see one beautiful custom home after another! It's a beautifully wooded street. This home really stands out, as the owner has painstakingly made many tasteful and useful upgrades. When you pull into the brand new circular driveway you will see just how massive this beautiful brick home is! There is a double door entry that leads to a large foyer. From here, the large gourmet kitchen is just to the right. There are new custom cream cabinets, complete with crown molding. There is a stainless appliance package consisting of a gas stove, overhead microwave, and dishwasher. From here, you enter into the formal dining area, which has a new custom light fixture and sliders that lead to the rear deck. As you keep moving through, you end up in the massive living room that has tons of recessed lighting. This entire home has been freshened up with luxury vinyl plank flooring in all living areas, and new carpet in all bedrooms. Off the kitchen, there is access to the 2 car garage. As you make your way to the lower level, there is a bonus room that would make the perfect office, craft room...etc. There is a large bedroom and a powder room with new toilet, vanity and fixtures. There is an enormous family room with a gas fireplace. If you keep going, there is a huge sunroom with beautiful views of the scenic back yard. On the upper level, you have the primary bedroom, which is more than large enough for a king size bed & furniture. There is plenty of closet space. The primary bath has been redone with tile floors, a custom shiplap wall, new vanity & toilet and a stunning tile surround in the large walk in shower. The hallway bath has been fully renovated with a beautiful tile surround, new vanity, toilet & fixtures. There are 2 additional large bedrooms on this level. Out back there is an enormous large with lots of cleared are, and an additional wooded area for even more privacy and serenity. For years of worry free maintenance, there is a new roof, a new septic, and a new driveway! This one is a must see...the street, the lot, the home...all of it is really beautiful! Seller is a licensed NJ referral agent.

    Zillow last checked:

    Listing updated:

    Listed by:

    Omar Din 267-918-0890,

    EXP Realty, LLC

    Bought with:

    Tom Sadler, 787778

    Keller Williams - Main Street

    Bill Watkins, 2078110

    Keller Williams - Main Street

    Source: Bright MLS,MLS#: NJGL2044518MLS Logo

    Facts & features

    Interior

    Bedrooms & bathrooms
    • Bedrooms: 4
    • Bathrooms: 3
    • Full bathrooms: 2
    • 1/2 bathrooms: 1
    Basement
    • Area: 0
    Heating
    • Forced Air, Natural Gas
    Cooling
    • Central Air, Natural Gas
    Appliances
    • Included: Microwave, Dishwasher, Oven/Range - Gas, Stainless Steel Appliance(s), Cooktop, Gas Water Heater
    Features
    • Ceiling Fan(s), Dining Area, Open Floorplan, Formal/Separate Dining Room, Kitchen - Gourmet, Primary Bath(s), Recessed Lighting, Bathroom - Stall Shower, Bathroom - Tub Shower, Upgraded Countertops
    • Flooring: Luxury Vinyl, Carpet
    • Windows: Skylight(s)
    • Basement: Walk-Out Access,Front Entrance,Finished,Windows
    • Has fireplace: No
    Interior area
    • Total structure area: 3,042
    • Total interior livable area: 3,042 sqft
    • Finished area above ground: 3,042
    • Finished area below ground: 0

    Property

    Parking
    • Total spaces: 7
    • Parking features: Inside Entrance, Garage Faces Front, Circular Driveway, Attached, Driveway
    • Attached garage spaces: 2
    • Uncovered spaces: 5
    Accessibility
    • Accessibility features: None
    Features
    • Levels: Multi/Split,Three
    • Stories: 3
    • Patio & porch: Patio, Deck
    • Pool features: None
    Lot
    • Dimensions: 123.00 x 0.00
    Details
    • Additional structures: Above Grade, Below Grade
    • Parcel number: 020056100018
    • Zoning: RES
    • Special conditions: Standard

    Construction

    Type & style
    • Home type: SingleFamily
    • Property subtype: Single Family Residence
    Materials
    • Frame, Aluminum Siding, Brick
    • Foundation: Concrete Perimeter
    • Roof: Architectural Shingle
    Condition
    • Excellent
    • New construction: No
    • Year built: 1969
    • Major remodel year: 2024

    Utilities & green energy

    • Sewer: On Site Septic
    • Water: Well

    Community & neighborhood

    Location
    • Region: Wenonah
    • Subdivision: None
    • Municipality: DEPTFORD TWP

    Other

    Other facts
    • Listing agreement: Exclusive Right To Sell
    • Listing terms: Conventional,FHA,VA Loan
    • Ownership: Fee Simple

    Price history

    DateEventPrice
    12/16/2024Sold$529,750-3.7%$174/sqft
    Source: Bright MLS #NJGL2044518 Report a problem
    12/8/2024Pending sale$550,000$181/sqft
    Source: Bright MLS #NJGL2044518 Report a problem
    11/26/2024Contingent$550,000$181/sqft
    Source: Bright MLS #NJGL2044518 Report a problem
    11/9/2024Pending sale$550,000$181/sqft
    Source: Bright MLS #NJGL2044518 Report a problem
    10/23/2024Listed for sale$550,000$181/sqft
    Source: Bright MLS #NJGL2044518 Report a problem
    9/30/2024Listing removed$550,000$181/sqft
    Source: Bright MLS #NJGL2044518 Report a problem
    7/1/2024Price change$550,000+0%$181/sqft
    Source: Bright MLS #NJGL2044518 Report a problem
    6/18/2024Listed for sale$549,900+94.7%$181/sqft
    Source: Owner Report a problem
    12/8/2023Sold$282,500+4.6%$93/sqft
    Source: Bright MLS #NJGL2034512 Report a problem
    11/18/2023Contingent$270,000$89/sqft
    Source: Bright MLS #NJGL2034512 Report a problem
    9/30/2023Listed for sale$270,000+60.7%$89/sqft
    Source: Bright MLS #NJGL2034512 Report a problem
    12/27/1994Sold$168,000$55/sqft
    Source: Public Record Report a problem

    Public tax history

    YearProperty taxesTax assessment
    2025$9,978 +15.7%$296,000 +15.7%
    2024$8,626 -2.9%$255,900
    2023$8,880 +0.7%$255,900
    2022$8,816 +1.4%$255,900
    2021$8,690 +3.1%$255,900
    2020$8,427 +2.3%$255,900
    2019$8,237 $255,900
    2018$8,237 +4.9%$255,900
    2017$7,854 +3.2%$255,900
    2016$7,610 +2.7%$255,900
    2015$7,413 +2.4%$255,900
    2014$7,239 -7.5%$255,900
    2013$7,826 +23.3%$255,900 -12.4%
    2012$6,348 +1%$292,000 +99.7%
    2011$6,284 +2.3%$146,200
    2010$6,143 +4.7%$146,200
    2009$5,868 $146,200
    2008-- $146,200
    2007-- $146,200
    2006-- $146,200
    2005-- $146,200
    2004-- $146,200
    2003-- $146,200
    2002-- $146,200
    2001-- $146,200

    Find assessor info on the county website

    Neighborhood: 08090

    Nearby schools

    GreatSchools rating
    Schools provided by the listing agent
    • District: Deptford Township Public Schools

    Source: Bright MLS. This data may not be complete. We recommend contacting the local school district to confirm school assignments for this home.

    Get a cash offer in 3 minutes
    Find out how much your home could sell for in as little as 3 minutes with a no-obligation cash offer.
    Estimated market value
    $567,000
    Get a cash offer in 3 minutes
    Find out how much your home could sell for in as little as 3 minutes with a no-obligation cash offer.
    Estimated market value
    $567,000