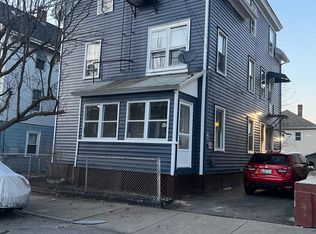
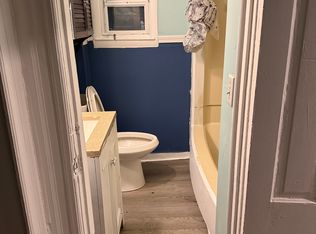
Welcome to Pawtucket! This spacious three-family home presents an excellent investment or owner-occupant opportunity on a generous 6,500+ square-foot lot. Each unit offers three bedrooms, a large eat-in kitchen with ample cabinet space, a comfortable living room, a full bathroom, and a separate electrical panel. The third unit features a townhouse-style layout spanning the third and fourth floors, including an approximately 600-square-foot playroom, skylights, a mini-split cooling system, and electric heat. The first-floor unit also includes an additional room currently used for storage. Numerous updates have been completed since 2012. Additional highlights include ample off-street parking and a large yard ideal for outdoor entertaining. Conveniently located near shopping, restaurants, major highways, and the train station.
For sale
$724,900
189 Magill St, Pawtucket, RI 02860
9beds
3,768sqft
Multi Family
Built in 1930
-- sqft lot
$-- Zestimate®
$192/sqft
$-- HOA
What's special
Ample off-street parking
- 6 days
- 230
- 16
Zillow last checked:
Listing updated:
Listed by:
Filomena Silva 401-489-2323,
INNOVATE Real Estate
Source: StateWide MLS RI,MLS#: 1422720
Facts & features
Interior
Bedrooms & bathrooms
- Bedrooms: 9
- Bathrooms: 3
- Full bathrooms: 3
Bathroom
- Features: Bath w Tub, Bath w Shower Stall
Heating
- Electric, Natural Gas, Baseboard, Gas Connected
Cooling
- Has cooling: Yes
Appliances
- Included: Gas Water Heater, Oven/Range, Refrigerator
- Laundry: Off Site
Features
- Wall (Dry Wall), Stairs, Plumbing (Mixed)
- Flooring: Ceramic Tile, Hardwood
- Windows: Skylight(s)
- Basement: Full,Interior Entry,Unfinished,Utility
- Attic: Attic Stairs
- Has fireplace: No
Interior area
- Total structure area: 5,638
- Total interior livable area: 3,768 sqft
Video & virtual tour
Property
Parking
- Total spaces: 7
- Parking features: No Garage, Driveway
- Has uncovered spaces: Yes
Features
- Stories: 4
Lot
- Size: 6,534 Square Feet
- Features: Sidewalks
Details
- Parcel number: PAWTM:57L:0329
- Zoning: RM
Construction
Type & style
- Home type: MultiFamily
- Property subtype: Multi Family
- Attached to another structure: Yes
Materials
- Dry Wall, Other Siding, Vinyl Siding
- Foundation: Unknown
Condition
- New construction: No
- Year built: 1930
Utilities & green energy
- Electric: 100 Amp Service
- Utilities for property: Sewer Connected, Water Connected
Community & HOA
Community
- Features: Near Public Transport, Commuter Bus, Highway Access, Hospital, Interstate, Public School, Railroad, Restaurants, Schools, Near Shopping
HOA
- Has HOA: No
Location
- Region: Pawtucket
Financial & listing details
- Price per square foot: $192/sqft
- Tax assessed value: $175,700
- Annual tax amount: $6,402
- Date on market: 9/9/2026
- Inclusions: Roof Replaced 2023- Basement cemented 2023- 3 H/W Replaced 2026 - 2nd & 3rd floor H/W rented $23.92 ea. monthly. both Driveways Paved 2025- Foundations Sealed inside and out. Exterior painted. Basement windows & skylights NEW. 3rd and 4th floor townhouse style. added space being utilized and incomplete finishes in playroom and full bath on 4th floor. Buyer and Buyers agent to do due diligence and verify all information.
- Total actual rent: 0
- Tenant pays: Heat
Estimated market value
Not available
Estimated sales range
Not available
Not available
Price history
| Date | Event | Price |
|---|---|---|
| 9/9/2026 | Listed for sale | $724,900+204.6%$192/sqft |
Source:  StateWide MLS RI #1422720 Report a problem StateWide MLS RI #1422720 Report a problem | ||
| 6/16/2019 | Listing removed | $238,000$63/sqft |
Source: CENTURY 21 Butterman & Kryston, Inc. #1221243 Report a problem | ||
| 4/26/2019 | Listed for sale | $238,000+209.1%$63/sqft |
Source: C-21 Butterman & Kryston #1221243 Report a problem | ||
| 7/2/2012 | Sold | $77,000-14.4%$20/sqft |
Source: Agent Provided Report a problem | ||
| 4/1/2012 | Listing removed | $90,000$24/sqft |
Source: Williams and Stuart Real Estate #1007498 Report a problem | ||
| 2/24/2012 | Price change | $90,000-10%$24/sqft |
Source: Williams and Stuart Real Estate #1007498 Report a problem | ||
| 12/31/2011 | Listed for sale | $100,000-13%$27/sqft |
Source: Williams and Stuart Real Estate #1007498 Report a problem | ||
| 7/11/2011 | Listing removed | $115,000$31/sqft |
Source: DeFelice, REALTORS #982905 Report a problem | ||
| 6/1/2011 | Price change | $115,000-7.9%$31/sqft |
Source: DeFelice, REALTORS #982905 Report a problem | ||
| 3/8/2011 | Price change | $124,900-7.4%$33/sqft |
Source: DeFelice, REALTORS #982905 Report a problem | ||
| 1/16/2011 | Listed for sale | $134,900$36/sqft |
Source: DeFelice, REALTORS #982905 Report a problem | ||
Public tax history
| Year | Property taxes | Tax assessment |
|---|---|---|
| 2017 | $3,992 +3.8% | $175,700 |
| 2016 | $3,846 | $175,700 |
| 2015 | $3,846 +20.1% | $175,700 +26.6% |
| 2014 | $3,201 | $138,800 |
| 2013 | $3,201 | $138,800 +900% |
| 2012 | $3,201 -7% | $13,880 -92.8% |
| 2011 | $3,442 | $193,600 |
| 2010 | $3,442 +0.6% | $193,600 +0.6% |
| 2009 | $3,421 +10.9% | $192,400 -22.8% |
| 2008 | $3,086 +4.5% | $249,100 |
| 2007 | $2,954 +30.1% | $249,100 +96.5% |
| 2005 | $2,271 +3.8% | $126,800 |
| 2004 | $2,187 +3.9% | $126,800 |
| 2003 | $2,104 | $126,800 |
Find assessor info on the county website
Monthly payment
Est. payment
Payment breakdown
Explore the cost of this home by adjusting the details. Changes won't be saved.Climate risks
Neighborhood: Woodlawn
Similar homes
- $600,0008 bd3 ba3.6k sqft204 Dunnell Ave, Pawtucket, RI 02860For Sale

 MLS ID #1423242, Helene Dominguez, D'Empire Real Estate LLC. StateWide MLS RI
 - $689,0009 bd4 ba4.2k sqft868 Main St, Pawtucket, RI 02860For Sale
 MLS ID #1420883, Philip Rebello, Keller Williams South Watuppa. StateWide MLS RI
 - $749,9009 bd3 ba3.9k sqft175-177 Sayles Ave, Pawtucket, RI 02860For Sale
 MLS ID #1420667, Luis Mateus, Mateus Realty. StateWide MLS RI
 - $--6 bd3 ba2.1k sqft51 Dorrance St, Pawtucket, RI 02860Auction
 Auction.com 2
 - $650,0008 bd3 ba2.8k sqft166 Summit St, Pawtucket, RI 02860For SaleMLS ID #1423475, Kathleen Coutu, CENTURY 21 Stachurski Agency. StateWide MLS RI
- $599,9006 bd2 ba2.1k sqft44 Lawn Ave, Pawtucket, RI 02860For SaleMLS ID #1422924, Robert Jackson, Wasserman Homes & Properties. StateWide MLS RI
- $699,0006 bd3 ba2.8k sqft422 East Ave, Pawtucket, RI 02860For SaleMLS ID #1417472, Inessa Moshkina, Badger Realty. StateWide MLS RI
- $689,9009 bd3 ba3.3k sqft8 Humes St, Pawtucket, RI 02860For SaleMLS ID #1419801, Samuel Albert, Innovations Realty. StateWide MLS RI
- $750,00010 bd4 ba3.7k sqft146-148 Pond St, Pawtucket, RI 02860For SaleMLS ID #1417923, Scott Jones, RE/MAX Platinum. StateWide MLS RI
- $665,00011 bd3 ba3.4k sqft207 Pawtucket Ave, Pawtucket, RI 02860For SaleMLS ID #1416815, Tom Goss, J. Christopher Real Estate Grp. StateWide MLS RI
- $715,0008 bd3 ba2.6k sqft54 Barton St, Providence, RI 02909For SaleMLS ID #1422949, Spencer Kelleher, William Raveis Inspire. StateWide MLS RI
- $745,0009 bd3 ba4.3k sqft236 Dudley St, Providence, RI 02907For SaleMLS ID #1422891, Braulio Diaz, The Network. StateWide MLS RI
- $599,9006 bd2 ba2.5k sqft68 Wilcox Ave, Pawtucket, RI 02860For SaleMLS ID #1421987, Roseann Halladay, RE/MAX Preferred. StateWide MLS RI
- $610,0009 bd6 ba2.7k sqft54 Pearl St, Pawtucket, RI 02860For SaleMLS ID #1415093, Helene Dominguez, D'Empire Real Estate LLC. StateWide MLS RI
- $950,0009 bd5 ba4.9k sqft460-458 Smithfield Ave, Pawtucket, RI 02860For SaleMLS ID #1422229, April Holland, Keller Williams Leading Edge. StateWide MLS RI
- $699,9906 bd3 ba2.7k sqft13 Rosebank Ave, Providence, RI 02908For SaleMLS ID #1422994, Justin Russillo, Churchill & Banks Co., LLC. StateWide MLS RI
- $699,9957 bd3 ba3.4k sqft16 Fales St, Central Falls, RI 02863For SaleMLS ID #1421571, Saul Sanchez, Citylight Homes. StateWide MLS RI
- $750,0006 bd2 ba2.3k sqft116 Jastram St, Providence, RI 02908For SaleMLS ID #1423359, Chanthrea Ou, Strive Realty. StateWide MLS RI
