**PRICE REDUCED**WELCOME TO YOUR OASIS OF TRANQUILITY! THIS CHARMING 3 BEDROOM, 2 BATHROOM, 2 CARS GARAGE, CONCRETE HOME, BUILT IN 2022 AND METICULOSLY MAINTAINED. OFFERS A PEACEFUL COUNTRY LIFESTYLE WITH A GORGEOUS LAKE VIEW. AT JUST A SHORT DRIVE FROM EATON BEACH, THE VILLAGES, AND OCALA IT PROVIDES CONVENIENT ACCESS TO STORES, RESTAURANTS, MEDICAL OFFICES AND ENTERTAINMENT. THIS CONTEMPORARY LAYOUT, GRACIOUSLY CONNECT THE LIVING ROOM, THE DINING SPACE AND THE KITCHEN, MAKING IT PERFECT FOR GUESTS ENTERTAINMENT OR ENJOING FAMILY QUALITY TIME. THE KITCHEN COUNTS WITH PLENTY COUNTER SPACE, MODERN HARD WOOD CABINETS ON A TASTEFULLY COLOR COMBINATION FOR ADDED WARM AND INVITING APPEAL. THE MASTER BEDROOM WITH A WALK-IN CLOSET CAN ACCOMODATE A KING BED SET LEAVING PLENTY OF ROOM FOR MOVEMENT AND RELAXATION. THE GUEST BATHROOM IS CONVENIENTLY LOCATED FOR QUICK ACCESS FROM THE LIVING ROOM AND THE GUEST BEDROOMS. MODERN LIGHT FILTERING WINDOW SHADES THUGHOUT THE HOUSE FOR ADDED PRIVACY AND COMFORT. SELLER OFFERING $5,000.00 TOWARD CLOSING COSTS AND THE LOCATION IS WITHIN THE USDA MAP. WASHER AND DRYER INCLUDED. NO HOA, NO LEASE RESTRICTIONS. SCHEDULE YOUR PRIVATE SHOWING NOW! **VACANT LOT ACROSS STREET, IS ALSO FOR SALE (OM669559).
Sold for $253,000
$253,000
189 MALAUKA LOOP, OCKLAWAHA, FL 32179
3beds
1,338sqft
Single Family Residence
Built in 2022
10,019 Square Feet Lot
$238,700 Zestimate®
$189/sqft
$1,630 Estimated rent
Home value
$238,700
$227,000 - $251,000
$1,630/mo
Zestimate® history
Owner options
List your home for rent
$1,630/mo
Rent Zestimate®
Find your next renter with Zillow Rental Manager. Plus, with online applications, you can quickly screen prospective tenants – for free.
$1,630/mo
Rent Zestimate®
Refinance and save
$1,714/mo
Est. payment
Refinancing to a lower rate could help reduce your monthly payments and save thousands over the life of the loan.
$1,714/mo
Est. payment
Explore your selling options
Work with a Zillow partner agent
Leverage their expertise and Zillow's premium Showcase listings to get your home seen by more buyers.
Get startedList with your own agent
Get your home in front of millions of buyers by listing it on Zillow.
Learn how to do itSell it yourself
Take full control of how buyers see your home on Zillow by listing For Sale by Owner (FSBO).
List your homeWhat's special
Gorgeous lake viewGuest bathroomPeaceful country lifestyleMedical officesModern hard wood cabinetsPlenty counter spaceConvenient access to stores
Zillow last checked:
Listing updated:
Listed by:
Lilian De La Cruz Garcia 910-992-1358,
GLOBALWIDE REALTY LLC 352-456-9788
Bought with:
TaMara York, 3428825
ENGEL & VOLKERS OCALA
Source: Stellar MLS,MLS#: OM669278 Originating MLS: Ocala - Marion
Originating MLS: Ocala - Marion
Facts & features
Interior
Bedrooms & bathrooms
- Bedrooms: 3
- Bathrooms: 2
- Full bathrooms: 2
Primary bedroom
- Features: Walk-In Closet(s)
- Level: First
- Dimensions: 14x14
Bedroom 2
- Features: Built-in Closet
- Level: First
- Dimensions: 11x12
Bedroom 3
- Features: Built-in Closet
- Level: First
- Dimensions: 11x12
Dining room
- Level: First
- Dimensions: 9x11
Kitchen
- Level: First
- Dimensions: 9.4x10.7
Living room
- Level: First
- Dimensions: 21x19
Heating
- Central, Heat Pump
Cooling
- Central Air
Appliances
- Included: Dishwasher, Dryer, Electric Water Heater, Microwave, Range, Range Hood, Refrigerator, Washer
- Laundry: In Garage
Features
- Ceiling Fan(s), Eating Space In Kitchen, Solid Wood Cabinets, Thermostat
- Flooring: Carpet, Ceramic Tile
- Doors: Sliding Doors
- Windows: Double Pane Windows, Window Treatments
- Has fireplace: No
Interior area
- Total structure area: 1,898
- Total interior livable area: 1,338 sqft
Property
Parking
- Total spaces: 2
- Parking features: Garage - Attached
- Attached garage spaces: 2
Features
- Levels: One
- Stories: 1
- Has view: Yes
- View description: Water, Lake
- Has water view: Yes
- Water view: Water,Lake
Lot
- Size: 10,019 Square Feet
- Dimensions: 81 x 125
Details
- Parcel number: 9031093612
- Zoning: R1
- Special conditions: None
Construction
Type & style
- Home type: SingleFamily
- Property subtype: Single Family Residence
Materials
- Block, Stucco
- Foundation: Slab
- Roof: Shingle
Condition
- New construction: No
- Year built: 2022
Utilities & green energy
- Sewer: Septic Tank
- Water: Private, Well
- Utilities for property: BB/HS Internet Available, Cable Available, Electricity Connected
Community & HOA
Community
- Pet fee: $0 monthly
- Subdivision: SILVER SPGS SHORES UN 31
HOA
- Has HOA: No
Location
- Region: Ocklawaha
Financial & listing details
- Price per square foot: $189/sqft
- Tax assessed value: $199,747
- Annual tax amount: $2,724
- Date on market: 12/19/2023
- Cumulative days on market: 97 days
- Listing terms: Cash,Conventional,FHA,USDA Loan,VA Loan
- Ownership: Fee Simple
- Total actual rent: 0
- Electric utility on property: Yes
- Road surface type: Paved
Price history
| Date | Event | Price |
|---|---|---|
| 4/24/2024 | Sold | $253,000+2%$189/sqft |
Source:  Stellar MLS #OM669278 Report a problem Stellar MLS #OM669278 Report a problem | ||
| 3/25/2024 | Pending sale | $248,000$185/sqft |
Source: Stellar MLS #OM669278 Report a problem | ||
| 2/21/2024 | Price change | $248,000-4.6%$185/sqft |
Source: Stellar MLS #OM669278 Report a problem | ||
| 1/20/2024 | Price change | $259,900-3.7%$194/sqft |
Source: Stellar MLS #OM669278 Report a problem | ||
| 12/19/2023 | Listed for sale | $269,900+17.4%$202/sqft |
Source: Stellar MLS #OM669278 Report a problem | ||
| 4/14/2022 | Sold | $229,900$172/sqft |
Source: Public Record Report a problem | ||
| 2/23/2022 | Pending sale | $229,900$172/sqft |
Source: Stellar MLS #OM633592 Report a problem | ||
| 2/1/2022 | Listed for sale | $229,900$172/sqft |
Source: Stellar MLS #OM633592 Report a problem | ||
Public tax history
| Year | Property taxes | Tax assessment |
|---|---|---|
| 2024 | $2,796 +2.6% | $199,523 +3% |
| 2023 | $2,725 +748.9% | $193,712 +4302.5% |
| 2022 | $321 +296.1% | $4,400 +10% |
| 2021 | $81 +42.7% | $4,000 +60% |
| 2020 | $57 -13.4% | $2,500 -16.7% |
| 2019 | $66 | $3,000 |
| 2018 | $66 +3.1% | $3,000 |
| 2017 | $64 -8.6% | $3,000 |
| 2016 | $70 | $3,000 -4.6% |
| 2015 | $70 +8.4% | $3,146 +10% |
| 2014 | $64 +15.4% | $2,860 +10% |
| 2013 | $56 +1.6% | $2,600 +3.5% |
| 2012 | $55 +8.1% | $2,512 +10% |
| 2011 | $51 -10.1% | $2,284 -14.3% |
| 2010 | $56 -27.6% | $2,665 -36.4% |
| 2009 | $78 -53.1% | $4,188 -59.3% |
| 2008 | $166 -57.1% | $10,279 -59.1% |
| 2007 | $386 +45.6% | $25,126 +65% |
| 2006 | $265 +606.2% | $15,228 +166.6% |
| 2005 | $38 | $5,711 +524.8% |
| 2004 | $38 -25.5% | $914 |
| 2002 | $50 +58.3% | $914 |
| 2001 | $32 | $914 |
| 2000 | $32 | $914 |
Find assessor info on the county website
Neighborhood: 32179
Nearby homes
- $209,0003 bd2 ba1.1k sqft185 Malauka Loop, Ocklawaha, FL 32179Sold

- $300,0003 bd2 ba2.1k sqft195 Malauka Loop, Ocklawaha, FL 32179Sold

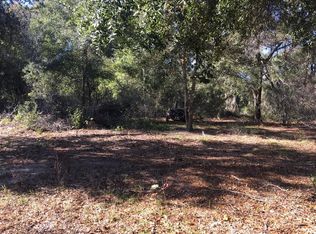
- $15,00010,019 Square Feet0 Malauka Run #26, Ocklawaha, FL 32179Sold
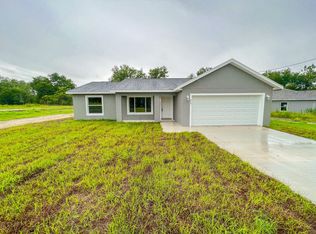
- $234,5003 bd2 ba1.3k sqft323 Malauka Run, Ocklawaha, FL 32179Off Market
- $--10,018 Square FeetTbd Malauka Run Radl, Ocklawaha, FL 32179Off Market
- $220,4003 bd2 ba1.3k sqft183 Malauka Loop, Ocklawaha, FL 32179Off Market
- $244,0003 bd2 ba1.4k sqft194 Malauka Run, Ocklawaha, FL 32179New Construction
- $324,9003 bd2 ba2.9k sqft198 Malauka Run, Ocklawaha, FL 32179For Sale
Nearby schools
GreatSchools rating
- 2/10Stanton-Weirsdale Elementary SchoolGrades: PK-5Distance: 3.6 mi
- 4/10Lake Weir Middle SchoolGrades: 6-8Distance: 6 mi
- 2/10Lake Weir High SchoolGrades: 9-12Distance: 7.3 mi
Schools provided by the listing agent
- Elementary: Stanton-Weirsdale Elem. School
- Middle: Lake Weir Middle School
- High: Lake Weir High School
Source: Stellar MLS. This data may not be complete. We recommend contacting the local school district to confirm school assignments for this home.
Get a cash offer in 3 minutes
Find out how much your home could sell for in as little as 3 minutes with a no-obligation cash offer.
Estimated market value
$238,700
Get a cash offer in 3 minutes
Find out how much your home could sell for in as little as 3 minutes with a no-obligation cash offer.
Estimated market value
$238,700
- Florida
- Marion County
- Ocklawaha
- 32179
- 189 MALAUKA LOOP
Nearby cities
Nearby zip codes
Other Ocklawaha Topics
