Skip main navigation
Off market
  • $1,052,100

    189 Marble Creek Ln, Nicholasville, KY 40356

    4beds
    3,800sqft
    SingleFamily
    Built in 2021
    10 Acres Lot
    $1,052,100 Zestimate®
    $277/sqft
    $4,813 Estimated rent

    Home value

    $1,052,100

    $968,000 - $1.15M

    $4,813/mo

    Zestimate® history
    Loading
    Loading...

    Owner options

    List your home for rent

    $4,813/mo

    Rent Zestimate®

    Find your next renter with Zillow Rental Manager. Plus, with online applications, you can quickly screen prospective tenants – for free.

    Learn more

    $4,813/mo

    Rent Zestimate®

    Refinance and save

    $6,468/mo

    Est. payment

    Refinancing to a lower rate could help reduce your monthly payments and save thousands over the life of the loan.

    See today's rates

    $6,468/mo

    Est. payment

    Explore your selling options

    Work with a Zillow partner agent

    Leverage their expertise and Zillow's premium Showcase listings to get your home seen by more buyers.

    Get started

    List with your own agent

    Get your home in front of millions of buyers by listing it on Zillow.

    Learn how to do it

    Sell it yourself

    Take full control of how buyers see your home on Zillow by listing For Sale by Owner (FSBO).

    List your home

    What's special

    Full basementFenced paddocksBeautiful countryside viewsTwo-stall run-in shedScenic viewsAdditional downstairs garagePorch swing

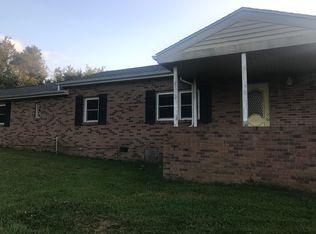
    Experience the perfect balance of peaceful country living and modern convenience with this stunning property in Nicholasville, situated on 9.5 scenic acres and just minutes from Brannon Crossing. The home is conveniently located 15 minutes from the intersection of Man o’ War Boulevard and Tates Creek Road, providing quick access to shopping, dining, and everything Lexington has to offer. Built in 2021, this beautiful 3,800 sq. ft. home features 4 bedrooms and 4.5 bathrooms, offering plenty of space for comfortable living and entertaining. The main level features a large open-concept kitchen and living room, perfect for gathering with family and friends. The living area is highlighted by a stunning brick fireplace with gas logs, creating a warm and inviting focal point. The spacious primary suite features trey ceilings and offers his and her walk-in closets along with a beautifully designed bathroom that includes a large walk-in shower with a rain shower head, creating a relaxing retreat within the home. Step outside to enjoy large covered front and back porches, complete with a porch swing where you can relax and take in the beautiful countryside views. It’s the perfect place to unwind and enjoy peaceful Kentucky sunsets. The home also features a full basement, offering incredible additional living space. The lower level includes a finished bedroom and bathroom, a large open living area with a rough-in for a future kitchen, and an additional downstairs garage—perfect for storage, equipment, or workshop space. There is also an enclosed room under the porch, providing flexible space for hobbies, storage, or a storm shelter. Outside, the property is ideal for horses or cattle, featuring fenced paddocks and a two-stall run-in shed with plenty of room for grazing. A large insulated shop with heating and cooling makes the perfect workspace for a mechanic, hobbyist, or car enthusiast. If you’re looking for a modern mini-farm with privacy, scenic views, and convenient access to Lexington shopping, dining, and major roads, this exceptional property offers the best of rural charm and convenience.

    This property is off market, which means it's not currently listed for sale or rent on Zillow. This may be different from what's available on other websites or public sources.

    Facts & features

    Interior

    Bedrooms & bathrooms
    • Bedrooms: 4
    • Bathrooms: 5
    • Full bathrooms: 4
    • 1/2 bathrooms: 1
    Heating
    • Heat pump, Electric, Gas
    Cooling
    • Central
    Appliances
    • Included: Dishwasher, Dryer, Freezer, Range / Oven, Refrigerator, Washer
    Features
    • Flooring: Tile, Carpet, Concrete, Hardwood, Laminate
    • Basement: Partially finished
    • Has fireplace: Yes
    Interior area
    • Total interior livable area: 3,800 sqft

    Property

    Parking
    • Total spaces: 6
    • Parking features: Garage - Attached, Garage - Detached
    Features
    • Exterior features: Brick
    • Has view: Yes
    • View description: Territorial
    Lot
    • Size: 10 Acres

    Construction

    Type & style
    • Home type: SingleFamily
    Materials
    • Roof: Asphalt
    Condition
    • Year built: 2021

    Community & HOA

    Location
    • Region: Nicholasville

    Financial & listing details

    • Price per square foot: $277/sqft

    Price history

    DateEventPrice
    4/29/2026Listing removed--
    Source: Owner Report a problem
    3/12/2026Listed for sale$1,049,999-8.7%$276/sqft
    Source: Owner Report a problem
    8/18/2025Listing removed--
    Source: Owner Report a problem
    5/20/2025Price change$1,150,000-3.4%$303/sqft
    Source: Owner Report a problem
    5/9/2025Listed for sale$1,190,000$313/sqft
    Source: Owner Report a problem

    Public tax history

    Tax history is unavailable.

    Neighborhood: 40356

    Nearby schools

    GreatSchools rating
    Get pre-qualified for a loan
    At Zillow Home Loans, we can pre-qualify you in as little as 5 minutes with no impact to your credit score.

    An equal housing lender. NMLS #10287.

    Sell for more on Zillow
    Get a Zillow Showcase℠ listing at no additional cost and you could sell for .
    $1,052,100
    2% more
    +$21,042
    With Zillow Showcase(estimated)
    $1,073,142
