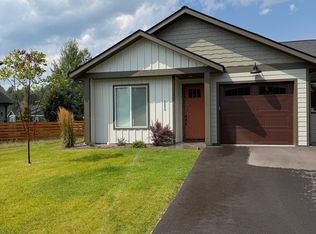
Charming Multi-Level A-Frame Cabin on a Private Lake!
Available until 6/30 but negotiable. Call for details
Enjoy peaceful lakeside living in this unique multi-level A-frame cabin overlooking a beautiful private lake. The main level features a full kitchen, a comfortable living room with a cozy wood-burning stove, and access to a balcony with stunning lake views. Two bedrooms are located on the main level, both equipped with newly installed mini-split systems for added comfort. An additional loft area offers flexible space that can be used as a bedroom, home office, or playroom.
The lower level is connected to the main living area but also offers the convenience of a separate living space. Complete with its own kitchenette, bathroom, and washer and dryer, this level provides plenty of flexibility for additional living arrangements.
The property also includes a single-car garage for extra storage. With its charming A-frame design, versatile layout, and beautiful lakefront setting, this home offers a wonderful opportunity to enjoy quiet lakeside living.
Renters are responsible for electricity
House for rent
Single family residence
Available Mon Dec 7 2026
Small dogs OK
Air conditioner, wall unit
In unit laundry
Attached garage parking
Wall furnace
What's special
Beautiful lakefront settingPrivate lakeMulti-level a-frame cabinCharming a-frame designFull kitchenCozy wood-burning stove
- 6 days |
- -- |
- -- |
Zillow last checked:
Listing updated:
Travel times

Let’s turn your rent into credit progress
Build credit history with every on-time payment and get credit for the payment you’re already making.
Facts & features
Interior
Bedrooms & bathrooms
- Bedrooms: 3
- Bathrooms: 2
- Full bathrooms: 2
Heating
- Wall Furnace
Cooling
- Air Conditioner, Wall Unit
Appliances
- Included: Dishwasher, Dryer, Freezer, Microwave Oven, Oven, Refrigerator, Washer
- Laundry: In Unit
Features
- Flooring: Carpet, Hardwood
Interior area
- Total interior livable area: 1,884 sqft
Property
Parking
- Parking features: Attached, Garage
- Has attached garage: Yes
- Details: Contact manager
Features
- Patio & porch: Patio
Details
- Additional structures: Garage(s)
- Parcel number: 07383618201050000
Construction
Type & style
- Home type: SingleFamily
- Property subtype: Single Family Residence
Community & HOA
Location
- Region: Bigfork
Financial & listing details
- Lease term: 1 Year
Nearby apartments for rent

Price history
| Date | Event | Price |
|---|---|---|
| 11/19/2026 | Price change | $2,500-3.8%$1/sqft |
Source: Zillow Rentals Report a problem | ||
| 11/12/2026 | Listed for rent | $2,600$1/sqft |
Source: Zillow Rentals Report a problem | ||
| 8/27/2018 | Sold | -- |
Source:  MRMLS #21805307 Report a problem | ||
| 6/27/2018 | Price change | $339,500-5.4%$180/sqft |
Source: RE/MAX of Bigfork #21805307 Report a problem | ||
| 6/11/2018 | Price change | $359,000-2.8%$191/sqft |
Source: RE/MAX of Bigfork #21805307 Report a problem | ||
| 5/11/2018 | Listed for sale | $369,500$196/sqft |
Source: RE/MAX of Bigfork #21805307 Report a problem | ||