Price Adjustment. Welcome to 189 Meadowbrook Way in the charming town of Centreville, MD! This delightful home is perfectly placed on a coveted corner lot and greets you with an inviting wrap-around porch—perfect for sipping morning coffee or enjoying evening sunsets. Step inside to discover a spacious, freshly painted home with new carpet boasting 4 bedrooms and 2.5 bathrooms. The main level is designed for convenience and entertainment, featuring a cozy living room, formal dining room, and a convenient half bathroom. The heart of the home is the gourmet kitchen, complete with a stylish tile backsplash, granite countertops, stainless steel appliances, double oven and a propane cooktop, making it a joy for any home chef. Estate Sale Adjacent to the kitchen, the family room offers warmth and character with its wood-burning fireplace—a perfect spot for gatherings or quiet nights in. The main level also includes a laundry room for added ease. Venture upstairs to find a generous primary suite with an en suite bathroom featuring dual sinks, beautiful tile flooring and an oversized walk-in shower, offering a serene escape. Three additional bedrooms and another full bathroom with tile flooring and dual sinks ensure ample space for everyone. The unfinished basement, with plumbing rough in and walk-out stairs to the backyard, presents endless possibilities. Whether you dream of a workshop, a home gym, or extra storage, this space is a blank canvas. Step outside to a patio, ideal for relaxation, and enjoy the privacy of a fully fenced yard. Located in the sought after North Brook Community, residents enjoy access to fantastic amenities including a tot lot, soccer field, pavilion, and scenic walking trails. This home offers the perfect blend of tranquility and convenience, being just a short drive from the charm of Historic Centreville, the picturesque Centreville Wharf & Public Landing, and a variety of parks and dining options. With the Bay Bridge only 25 minutes away, this is an opportunity you won’t want to miss! Come and see why 189 Meadowbrook is the perfect place to call home.
Sold for $491,000
$491,000
189 Meadow Brook Way, Centreville, MD 21617
4beds
2,268sqft
Single Family Residence
Built in 2012
10,000 Square Feet Lot
$506,200 Zestimate®
$216/sqft
$2,905 Estimated rent
Home value
$506,200
$430,000 - $597,000
$2,905/mo
Zestimate® history
Owner options
List your home for rent
$2,905/mo
Rent Zestimate®
Find your next renter with Zillow Rental Manager. Plus, with online applications, you can quickly screen prospective tenants – for free.
$2,905/mo
Rent Zestimate®
Refinance and save
$2,581/mo
Est. payment
Refinancing to a lower rate could help reduce your monthly payments and save thousands over the life of the loan.
$2,581/mo
Est. payment
Explore your selling options
Work with a Zillow partner agent
Leverage their expertise and Zillow's premium Showcase listings to get your home seen by more buyers.
Get startedList with your own agent
Get your home in front of millions of buyers by listing it on Zillow.
Learn how to do itSell it yourself
Take full control of how buyers see your home on Zillow by listing For Sale by Owner (FSBO).
List your homeWhat's special
Wood-burning fireplaceFully fenced yardOversized walk-in showerStainless steel appliancesNew carpetLaundry roomFormal dining room
Zillow last checked:
Listing updated:
Listed by:
Gretchen Wichlinski 410-490-7779,
Compass
Bought with:
Kathy Higginbotham, 672685
Keller Williams Flagship
Source: Bright MLS,MLS#: MDQA2014908
Facts & features
Interior
Bedrooms & bathrooms
- Bedrooms: 4
- Bathrooms: 3
- Full bathrooms: 2
- 1/2 bathrooms: 1
- Main level bathrooms: 1
Rooms
- Room types: Living Room, Dining Room, Primary Bedroom, Bedroom 2, Bedroom 3, Bedroom 4, Kitchen, Family Room, Laundry, Bathroom 3, Primary Bathroom, Half Bath
Primary bedroom
- Level: Upper
Bedroom 2
- Level: Upper
Bedroom 3
- Level: Upper
Bedroom 4
- Level: Upper
Primary bathroom
- Level: Upper
Bathroom 3
- Level: Upper
Dining room
- Level: Main
Family room
- Level: Main
Half bath
- Level: Main
Kitchen
- Level: Main
Laundry
- Level: Main
Living room
- Level: Main
Heating
- Forced Air, Propane
Cooling
- Central Air, Electric
Appliances
- Included: Stainless Steel Appliance(s), Refrigerator, Double Oven, Down Draft, Disposal, Dryer, Washer, Microwave, Water Heater
- Laundry: Main Level, Laundry Room
Features
- Bathroom - Walk-In Shower, Bathroom - Tub Shower, Breakfast Area, Crown Molding, Dining Area, Family Room Off Kitchen, Kitchen - Gourmet, Kitchen Island, Pantry, Recessed Lighting, Upgraded Countertops
- Flooring: Carpet, Hardwood, Tile/Brick, Wood
- Basement: Unfinished,Walk-Out Access,Rough Bath Plumb
- Number of fireplaces: 1
- Fireplace features: Wood Burning
Interior area
- Total structure area: 3,242
- Total interior livable area: 2,268 sqft
- Finished area above ground: 2,268
- Finished area below ground: 0
Property
Parking
- Total spaces: 6
- Parking features: Garage Faces Front, Driveway, Attached
- Attached garage spaces: 2
- Uncovered spaces: 4
Accessibility
- Accessibility features: None
Features
- Levels: Three
- Stories: 3
- Patio & porch: Wrap Around, Porch, Patio
- Pool features: None
- Fencing: Full,Back Yard
Lot
- Size: 10,000 Square Feet
- Features: Corner Lot
Details
- Additional structures: Above Grade, Below Grade
- Parcel number: 1803037746
- Zoning: AG
- Special conditions: Probate Listing
Construction
Type & style
- Home type: SingleFamily
- Architectural style: Colonial
- Property subtype: Single Family Residence
Materials
- Vinyl Siding
- Foundation: Concrete Perimeter
Condition
- Excellent
- New construction: No
- Year built: 2012
Utilities & green energy
- Sewer: Public Sewer, Grinder Pump
- Water: Public
- Utilities for property: Fiber Optic
Community & HOA
Community
- Security: Smoke Detector(s), Carbon Monoxide Detector(s)
- Subdivision: North Brook
HOA
- Has HOA: Yes
- Amenities included: Common Grounds, Jogging Path, Picnic Area, Soccer Field, Tot Lots/Playground
- Services included: Common Area Maintenance
- HOA fee: $183 semi-annually
- HOA name: NORTHBROOK PHASE II AND III
Location
- Region: Centreville
- Municipality: Centreville
Financial & listing details
- Price per square foot: $216/sqft
- Tax assessed value: $394,867
- Annual tax amount: $4,869
- Date on market: 9/18/2025
- Listing agreement: Exclusive Right To Sell
- Ownership: Fee Simple
Price history
| Date | Event | Price |
|---|---|---|
| 11/12/2025 | Sold | $491,000-5.4%$216/sqft |
Source:  Bright MLS #MDQA2014908 Report a problem Bright MLS #MDQA2014908 Report a problem | ||
| 11/11/2025 | Pending sale | $519,000$229/sqft |
Source: Bright MLS #MDQA2014908 Report a problem | ||
| 10/21/2025 | Contingent | $519,000$229/sqft |
Source: Bright MLS #MDQA2014908 Report a problem | ||
| 10/10/2025 | Price change | $519,000-1%$229/sqft |
Source: Bright MLS #MDQA2014908 Report a problem | ||
| 9/19/2025 | Listed for sale | $524,000$231/sqft |
Source: Bright MLS #MDQA2014908 Report a problem | ||
| 7/18/2025 | Listing removed | $524,000$231/sqft |
Source: Bright MLS #MDQA2013550 Report a problem | ||
| 7/12/2025 | Price change | $524,000-0.9%$231/sqft |
Source: Bright MLS #MDQA2013550 Report a problem | ||
| 7/8/2025 | Price change | $529,000-1.9%$233/sqft |
Source: Bright MLS #MDQA2013550 Report a problem | ||
| 6/11/2025 | Listed for sale | $539,000+729.2%$238/sqft |
Source: Bright MLS #MDQA2013550 Report a problem | ||
| 10/25/2012 | Sold | $65,000+44.4%$29/sqft |
Source: Public Record Report a problem | ||
| 5/31/2012 | Sold | $45,000-99%$20/sqft |
Source: Public Record Report a problem | ||
| 3/14/2006 | Sold | $4,500,000$1,984/sqft |
Source: Public Record Report a problem | ||
Public tax history
| Year | Property taxes | Tax assessment |
|---|---|---|
| 2025 | $5,832 +19.8% | $394,867 +9.2% |
| 2024 | $4,869 +3.2% | $361,500 +3.2% |
| 2023 | $4,719 +3.3% | $350,333 -3.1% |
| 2022 | $4,569 +2.1% | $361,500 +10.2% |
| 2021 | $4,474 +9.4% | $328,000 |
| 2020 | $4,089 -8.6% | $328,000 |
| 2019 | $4,474 +8.5% | $328,000 -0.4% |
| 2018 | $4,122 +5.9% | $329,400 +6.1% |
| 2017 | $3,893 +152% | $310,400 +6.5% |
| 2016 | $1,545 | $291,400 +7% |
| 2015 | $1,545 | $272,400 +2.1% |
| 2014 | $1,545 | $266,867 +2.1% |
| 2013 | -- | $261,333 +133.3% |
| 2012 | -- | $112,000 |
| 2011 | -- | $112,000 -18% |
| 2010 | -- | $136,600 -3.6% |
| 2009 | -- | $141,650 +19.7% |
| 2008 | -- | $118,316 +24.6% |
| 2007 | -- | $94,983 +32.6% |
| 2006 | -- | $71,650 +19.5% |
| 2005 | -- | $59,982 +381.9% |
| 2004 | -- | $12,446 +30.6% |
| 2003 | -- | $9,530 |
Find assessor info on the county website
Neighborhood: 21617
Nearby homes
- $544,0003 bd3 ba2.8k sqft183 Meadow Brook Way, Centreville, MD 21617Sold

- $475,0005 bd3 ba2.5k sqft642 Brookfield Dr, Centreville, MD 21617Sold

- $497,7004 bd3 ba3k sqft190 Meadow Brook Way, Centreville, MD 21617Off Market
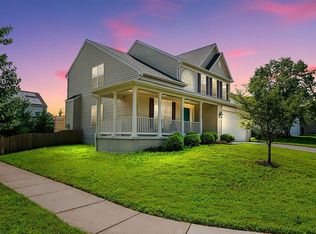
- $566,800-- bd2 ba2.5k sqft177 Meadow Brook Way, Centreville, MD 21617Off Market
- $456,5003 bd2 ba1.8k sqft182 Meadow Brook Way, Centreville, MD 21617Off Market
- $589,1004 bd3 ba2.6k sqft632 Brookfield Dr, Centreville, MD 21617Off Market
- $462,0004 bd2 ba1.8k sqft178 Meadow Brook Way, Centreville, MD 21617Sold
- $475,600-- bd2 ba2.1k sqft626 Brookfield Dr, Centreville, MD 21617Off Market
Nearby schools
GreatSchools rating
- NACentreville Elementary SchoolGrades: PK-2Distance: 1.7 mi
- 7/10Centreville Middle SchoolGrades: 6-8Distance: 1.8 mi
- 4/10Queen Anne's County High SchoolGrades: 9-12Distance: 1.6 mi
Schools provided by the listing agent
- District: Queen Anne's County Public Schools
Source: Bright MLS. This data may not be complete. We recommend contacting the local school district to confirm school assignments for this home.
Get a cash offer in 3 minutes
Find out how much your home could sell for in as little as 3 minutes with a no-obligation cash offer.
Estimated market value
$506,200
Get a cash offer in 3 minutes
Find out how much your home could sell for in as little as 3 minutes with a no-obligation cash offer.
Estimated market value
$506,200
- Maryland
- Queen Annes County
- Centreville
- 21617
- 189 Meadow Brook Way
Nearby cities
Nearby zip codes
Other Centreville Topics
