Skip main navigation
Closed
  • $350,000

    189 Millrose Dr, Saint Clairsville, OH 43950

    3beds
    3,016sqft
    Single Family Residence
    Built in 1976
    0.33 Acres Lot
    $350,100 Zestimate®
    $116/sqft
    $2,081 Estimated rent

    Home value

    $350,100

    Estimated sales range

    Not available

    $2,081/mo

    Zestimate® history
    Loading
    Loading...

    Owner options

    List your home for rent

    $2,081/mo

    Rent Zestimate®

    Find your next renter with Zillow Rental Manager. Plus, with online applications, you can quickly screen prospective tenants – for free.

    Learn more

    $2,081/mo

    Rent Zestimate®

    Refinance and save

    $2,203/mo

    Est. payment

    Refinancing to a lower rate could help reduce your monthly payments and save thousands over the life of the loan.

    See today's rates

    $2,203/mo

    Est. payment

    Explore your selling options

    Work with a Zillow partner agent

    Leverage their expertise and Zillow's premium Showcase listings to get your home seen by more buyers.

    Get started

    List with your own agent

    Get your home in front of millions of buyers by listing it on Zillow.

    Learn how to do it

    Sell it yourself

    Take full control of how buyers see your home on Zillow by listing For Sale by Owner (FSBO).

    List your home

    What's special

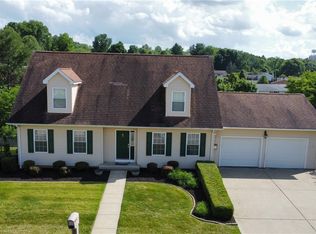
    Three bedroomsOversized garage areaOversized laundry roomLong front covered porchCharming traditional two storySolid hard wood floorsLoads of closet space
    HERE IT IS THE CHARMING TRADITIONAL TWO STORY JUST WAITING ON THE PERFECT FAMILY! THAT COULD BE YOU! COME SEE THIS TWO STORY TRADITIONAL BUT YET IT DOES SEEM OPEN AND AIRY AND COZY ALL AT THE SAME TIME. YOUR FIRST NOTICE THE QUIET SURROUNDINGS AND THAT QUIET SPOT ON THE LONG FRONT COVERED PORCH. THE LOVELY FRONT DOOR SAYS OPEN ME AND COME IN! YOU STEP ON SOLID HARD WOOD FLOORS THAT RUN THROUGH THE FOYER AND INTO THE EAT IN KITCHEN. THE LARGE LIVING ROOM AND DINING ROOM ARE TO YOUR LEFT PLENTY OF SPACE THERE AND TO THE RIGHT IS THE FAMILY ROOM WITH A GAS FIREPLACE PLENTY OF LIGHT FROM THE ABUNDANCE OF WINDOWS AND ALSO THE CONVENIENCE OF ENTERING INTO THE KITCHEN JUST STEPS AWAY. A HALF BATH IS OFFERED ALSO ON THIS MAIN LOVELY LEVEL. A PATIO DOUBLE DOOR LEADS TO A NEWER VERY NICE SIZED COMPOSITE DECK WITH STEPS TO THE YARD AND PATIO AREA BELOW. FROM THE FOYER YOU HAVE STEPS LEADING UP TO THE THREE BEDROOMS AND TWO FULL BATHS. LOADS OF CLOSET SPACE AND NOTHING TO DO BUT DECORATE! THE BASEMENT AREA HJAS PLENTY OF SPACE FOR FAMILY, FRIENDS, PARTIES, ENTERTAINING , CRAFTS JUST USE YOUR IMAGINATION. THE LAUNDRY IS ON THIS LEVEL WITH AN OVERSIZED LAUNDRY ROOM. THERE IS AN EXIT DOOR TO THE BACK YARD FROM THIS AREA AND ALSO TO THE OVERSIZED GARAGE AREA. THE BACK YARD IS NICE AND FLAT AND I MUST SAY VERY INVITING! LOTS OF ROOM FOR PETS OR CHILDREN OR PERHAPS A POOL IN THE FUTURE! CALL TODAY TO VIEW THIS HOME!

    Zillow last checked:

    Listing updated:

    Listed by:

    Bonnie S Wetmore 740-408-2896 wetmorebonnie@gmail.com,

    Carol Goff & Associates

    Bought with:

    Jamie J Vota, 2018001814

    Sulek & Experts Real Estate

    Source: MLS Now,MLS#: 5228463MLS LogoOriginating MLS: East Central Association of REALTORS

    Facts & features

    Interior

    Bedrooms & bathrooms
    • Bedrooms: 3
    • Bathrooms: 3
    • Full bathrooms: 2
    • 1/2 bathrooms: 1
    • Main level bathrooms: 1
    Heating
    • Forced Air, Fireplace(s), Gas
    Cooling
    • Central Air
    Features
    • Basement: Finished,Concrete,Storage Space,Walk-Out Access
    • Number of fireplaces: 1
    • Fireplace features: Gas
    Interior area
    • Total structure area: 3,016
    • Total interior livable area: 3,016 sqft
    • Finished area above ground: 1,872
    • Finished area below ground: 1,144

    Property

    Parking
    • Total spaces: 2
    • Parking features: Basement, Direct Access, Driveway, Garage, Garage Door Opener, Indoor, Deck, Garage Faces Rear
    • Garage spaces: 2
    Features
    • Levels: Two
    • Stories: 2
    Lot
    • Size: 0.33 Acres
    Details
    • Parcel number: 3401390.000

    Construction

    Type & style
    • Home type: SingleFamily
    • Architectural style: Traditional
    • Property subtype: Single Family Residence
    Materials
    • Brick, Vinyl Siding
    • Foundation: Block
    • Roof: Asphalt,Fiberglass,Shingle
    Condition
    • Year built: 1976

    Utilities & green energy

    • Sewer: Public Sewer
    • Water: Public

    Community & HOA

    HOA
    • Has HOA: No
    Location
    • Region: Saint Clairsville

    Financial & listing details

    • Price per square foot: $116/sqft
    • Tax assessed value: $239,940
    • Annual tax amount: $2,908
    • Date on market: 7/18/2026
    • Cumulative days on market: 35 days

    Price history

    DateEventPrice
    8/22/2026Pending sale$350,000$116/sqft
    Source: MLS Now #5228463 Report a problem
    8/21/2026Sold$350,000$116/sqft
    Source: MLS Now #5228463 Report a problem
    7/18/2026Listed for sale$350,000$116/sqft
    Source: MLS Now #5228463 Report a problem

    Public tax history

    YearProperty taxesTax assessment
    2025$2,908 +0.9%$83,980
    2024$2,882 +2.4%$83,980 +8.7%
    2023$2,815 +7.1%$77,280
    2022$2,628 $77,280
    2021$2,628 +10.9%$77,280 +15%
    2020$2,371 -0.1%$67,210
    2019$2,373 +0.3%$67,210
    2018$2,365 -0.3%$67,210 +4.4%
    2017$2,371 +1%$64,400
    2016$2,348 +0.3%$64,400
    2015$2,339 +3.5%$64,400 +7.6%
    2014$2,261 +6.1%$59,840 +0.9%
    2013$2,131 $59,320
    2012$2,131 +11.4%$59,320 +5%
    2011$1,913 -12.9%$56,470
    2010$2,198 +4.3%$56,470
    2009$2,107 $56,470
    2008$2,107 +0.5%$56,470
    2007$2,097 +15.9%$56,470 +19.4%
    2006$1,809 $47,310
    2005$1,809 0%$47,310
    2004$1,809 0%$47,310
    2003$1,810 +0.5%$47,310 +3%
    2002$1,801 0%$45,930
    2001$1,801 +7.1%$45,930 +9.5%
    2000$1,682 $41,940
    Find assessor info on the county website

    Neighborhood: 43950

    Nearby schools

    GreatSchools rating
    Schools provided by the listing agent
    • District: St Clairsville-Richl - 706

    Source: MLS Now. This data may not be complete. We recommend contacting the local school district to confirm school assignments for this home.

    Get pre-qualified for a loan
    At Zillow Home Loans, we can pre-qualify you in as little as 5 minutes with no impact to your credit score.

    An equal housing lender. NMLS #10287.