Professional photos to be added by 3/29!
After 30 years, this charming and spacious 4-bedroom, 2-bath home is ready for new owners to love it as much as the current ones have! With beautiful natural woodwork throughout, the large south-facing picture window in the living room fills the space with abundant natural light. The updated kitchen features stainless steel appliances, granite countertops, and a sleek subway tile backsplash, along with ample cabinet and storage space. Recent updates include a new roof and siding (2025), a maintenance-free deck, and a newly poured cement garage floor. Above the garage, you’ll find an impressive 24x22 workshop area. This home is truly a must-see! Conveniently located near shopping, freeways, and just one block from the highly sought-after St. Croix Lutheran Academy.
Closed
$351,500
189 Moreland Ave E, West Saint Paul, MN 55118
4beds
2,023sqft
Single Family
Built in 1952
7,666 Square Feet Lot
$356,500 Zestimate®
$174/sqft
$2,388 Estimated rent
Home value
$356,500
$332,000 - $385,000
$2,388/mo
Zestimate® history
Owner options
List your home for rent
$2,388/mo
Rent Zestimate®
Find your next renter with Zillow Rental Manager. Plus, with online applications, you can quickly screen prospective tenants – for free.
$2,388/mo
Rent Zestimate®
Refinance and save
$2,211/mo
Est. payment
Refinancing to a lower rate could help reduce your monthly payments and save thousands over the life of the loan.
$2,211/mo
Est. payment
Explore your selling options
Work with a Zillow partner agent
Leverage their expertise and Zillow's premium Showcase listings to get your home seen by more buyers.
Get startedList with your own agent
Get your home in front of millions of buyers by listing it on Zillow.
Learn how to do itSell it yourself
Take full control of how buyers see your home on Zillow by listing For Sale by Owner (FSBO).
List your homeWhat's special
Large south-facing picture windowAbundant natural lightBeautiful natural woodworkStainless steel appliancesUpdated kitchenGranite countertopsSleek subway tile backsplash
Zillow last checked:
Listing updated:
Listed by:
The Leonhardt Team 651-769-5329,
Coldwell Banker Realty,
Jamie McNeely-Kulp 651-788-5864
Bought with:
Tammi L. Roach
Real Broker, LLC
Source: NorthstarMLS as distributed by MLS GRID,MLS#: 6691243
Facts & features
Interior
Bedrooms & bathrooms
- Bedrooms: 4
- Bathrooms: 2
- Full bathrooms: 2
Bedroom
- Level: Main
- Area: 121 Square Feet
- Dimensions: 11 x 11
Bedroom 2
- Level: Main
- Area: 99 Square Feet
- Dimensions: 11 x 9
Bedroom 3
- Level: Upper
- Area: 128 Square Feet
- Dimensions: 16 x 8
Bedroom 4
- Level: Upper
- Area: 165 Square Feet
- Dimensions: 15 x 11
Dining room
- Level: Main
- Area: 150 Square Feet
- Dimensions: 15 x 10
Family room
- Level: Lower
- Area: 348 Square Feet
- Dimensions: 29 x 12
Kitchen
- Level: Main
- Area: 150 Square Feet
- Dimensions: 15 x 10
Living room
- Level: Main
- Area: 221 Square Feet
- Dimensions: 17 x 13
Heating
- Forced Air
Cooling
- Central Air
Appliances
- Included: Dishwasher, Disposal, Dryer, Exhaust Fan, Gas Water Heater, Microwave, Range, Refrigerator, Stainless Steel Appliance(s), Washer
- Laundry: In Basement, Laundry Room
Features
- Basement: Block,Drainage System,Finished,Full,Sump Pump
- Has fireplace: No
Interior area
- Total structure area: 2,023
- Total interior livable area: 2,023 sqft
- Finished area above ground: 1,495
- Finished area below ground: 348
Property
Parking
- Total spaces: 2
- Parking features: Detached Garage, Asphalt, Garage Door Opener
- Garage spaces: 2
- Has uncovered spaces: Yes
- Details: Garage Dimensions (22 x 24)
Accessibility
- Accessibility features: Accessible Approach with Ramp
Features
- Levels: One and One Half
- Stories: 1.5
- Patio & porch: Composite Decking
- Pool features: None
- Fencing: Wood
Lot
- Size: 7,666 Square Feet
- Dimensions: 50 x 150
- Features: Near Public Transit, Tree Coverage - Light
Details
- Additional structures: Workshop
- Foundation area: 998
- Parcel number: 428379000150
- Zoning description: Residential-Single Family
Construction
Type & style
- Home type: SingleFamily
- Property subtype: Single Family
Materials
- Block, Concrete
- Roof: Age 8 Years or Less,Asphalt
Condition
- New construction: No
- Year built: 1952
Utilities & green energy
- Electric: 200+ Amp Service
- Gas: Natural Gas
- Sewer: City Sewer/Connected
- Water: City Water/Connected
Community & HOA
Community
- Subdivision: Westchester Heights 1
HOA
- Has HOA: No
Location
- Region: West Saint Paul
Financial & listing details
- Price per square foot: $174/sqft
- Tax assessed value: $346,300
- Annual tax amount: $3,968
- Date on market: 3/29/2025
- Cumulative days on market: 7 days
- Road surface type: Paved
Price history
| Date | Event | Price |
|---|---|---|
| 4/25/2025 | Sold | $351,500+3.4%$174/sqft |
Source:  NorthstarMLS as distributed by MLS GRID #6691243 Report a problem NorthstarMLS as distributed by MLS GRID #6691243 Report a problem | ||
| 4/4/2025 | Pending sale | $339,900$168/sqft |
Source: NorthstarMLS as distributed by MLS GRID #6691243 Report a problem | ||
| 3/29/2025 | Listed for sale | $339,900+233.2%$168/sqft |
Source: NorthstarMLS as distributed by MLS GRID #6691243 Report a problem | ||
| 6/1/1995 | Sold | $102,000$50/sqft |
Source: Agent Provided Report a problem | ||
Public tax history
| Year | Property taxes | Tax assessment |
|---|---|---|
| 2024 | $4,186 +5.5% | $346,300 -1.8% |
| 2023 | $3,968 +10.7% | $352,500 +6.3% |
| 2022 | $3,586 +9.3% | $331,500 +15.8% |
| 2021 | $3,280 +11.3% | $286,300 +15.6% |
| 2020 | $2,948 -9.5% | $247,577 -1.1% |
| 2019 | $3,256 +8.6% | $250,400 +12.3% |
| 2018 | $2,998 | $223,000 +3.7% |
| 2017 | $2,998 +8.8% | $215,000 +10.1% |
| 2016 | $2,756 +7.2% | $195,200 +12.7% |
| 2015 | $2,572 +1.3% | $173,239 +12.9% |
| 2014 | $2,539 +9.1% | $153,401 +10.3% |
| 2013 | $2,328 -2% | $139,122 |
| 2012 | $2,376 -2.4% | -- |
| 2011 | $2,434 +12.1% | -- |
| 2010 | $2,172 -0.2% | -- |
| 2009 | $2,177 -1.6% | -- |
| 2008 | $2,212 +2.9% | -- |
| 2007 | $2,149 +7.1% | -- |
| 2006 | $2,006 +47.6% | -- |
| 2004 | $1,359 +14.3% | -- |
| 2003 | $1,189 +9.1% | -- |
| 2002 | $1,091 -13.5% | -- |
| 2001 | $1,261 | -- |
Find assessor info on the county website
Neighborhood: 55118
Nearby homes
- $308,6003 bd2 ba1.6k sqft193 Moreland Ave E, West Saint Paul, MN 55118Off Market

- $295,3003 bd1 ba1.8k sqft185 Moreland Ave E, West Saint Paul, MN 55118Off Market
- $318,1003 bd2 ba1.6k sqft181 Moreland Ave E, West Saint Paul, MN 55118Off Market
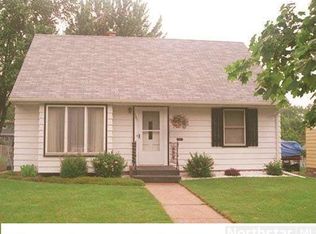
- $282,1003 bd1 ba1k sqft199 Moreland Ave E, West Saint Paul, MN 55118Off Market
- $252,7002 bd1 ba780 sqft177 Moreland Ave E, West Saint Paul, MN 55118Off Market
- $293,0003 bd1 ba2.1k sqft203 Moreland Ave E, West Saint Paul, MN 55118Sold
- $140,0003 bd1 ba1k sqft186 Westchester Dr, Saint Paul, MN 55118Off Market
- $231,7002 bd1 ba884 sqft188 Moreland Ave E, West Saint Paul, MN 55118Off Market
Nearby schools
GreatSchools rating
- 4/10Heritage Middle SchoolGrades: 5-8Distance: 0.7 mi
- 6/10Two Rivers High SchoolGrades: 9-12Distance: 2.1 mi
- 7/10Garlough Elementary SchoolGrades: K-4Distance: 1.4 mi
Get a cash offer in 3 minutes
Find out how much your home could sell for in as little as 3 minutes with a no-obligation cash offer.
Estimated market value
$356,500
Get a cash offer in 3 minutes
Find out how much your home could sell for in as little as 3 minutes with a no-obligation cash offer.
Estimated market value
$356,500
- Minnesota
- Dakota County
- West Saint Paul
- 55118
- 189 Moreland Ave E
Nearby cities
Nearby zip codes
Other West Saint Paul Topics
