***Back on the market. Inspection report is attached.*** Perfect location, move in ready and low monthly fees, what is not to love about 189 Moria Place? Step inside the foyer of this end unit townhouse and instantly feel at home. You will love the easy flow into the living room with sliders that lead to the deck. The dining room provides plenty of natural light, a warm space to enjoy a formal meal and opens right into the eat in kitchen. There is also a powder room located on this floor. Up to the 2nd floor and the primary bedroom which comes complete with an en suite bathroom. There are 2 more generously sized bedrooms, a linen closet and a hall bathroom with shower/tub combo that services them. To complete the home, there is an unfinished, walkout basement that could be easily finished off to become a cozy family room, home office or work out space. The property is conveniently located to major roadways, shopping, dining and so much more. This home is being sold "As-Is" and is priced right, which will allow you to make it your own. Schedule a showing today and start living a carefree lifestyle this Spring!
Sold for $285,000
$285,000
189 Moria Pl #189, Aston, PA 19014
3beds
1,736sqft
Townhouse
Built in 1993
4,792 Square Feet Lot
$284,600 Zestimate®
$164/sqft
$2,810 Estimated rent
Home value
$284,600
$259,000 - $313,000
$2,810/mo
Zestimate® history
Owner options
List your home for rent
$2,810/mo
Rent Zestimate®
Find your next renter with Zillow Rental Manager. Plus, with online applications, you can quickly screen prospective tenants – for free.
$2,810/mo
Rent Zestimate®
Refinance and save
$2,108/mo
Est. payment
Refinancing to a lower rate could help reduce your monthly payments and save thousands over the life of the loan.
$2,108/mo
Est. payment
Explore your selling options
Work with a Zillow partner agent
Leverage their expertise and Zillow's premium Showcase listings to get your home seen by more buyers.
Get startedList with your own agent
Get your home in front of millions of buyers by listing it on Zillow.
Learn how to do itSell it yourself
Take full control of how buyers see your home on Zillow by listing For Sale by Owner (FSBO).
List your homeWhat's special
Unfinished walkout basementLinen closetEat in kitchen
Zillow last checked:
Listing updated:
Listed by:
Ryan Petrucci 610-640-9316,
RE/MAX Main Line-Paoli
Bought with:
Kristin Ciarmella, RS281216
Keller Williams Realty Devon-Wayne
Source: Bright MLS,MLS#: PADE2109782
Facts & features
Interior
Bedrooms & bathrooms
- Bedrooms: 3
- Bathrooms: 3
- Full bathrooms: 2
- 1/2 bathrooms: 1
- Main level bathrooms: 1
Rooms
- Room types: Living Room, Dining Room, Primary Bedroom, Bedroom 2, Bedroom 3, Kitchen, Basement, Foyer, Bathroom 2, Primary Bathroom, Half Bath
Primary bedroom
- Level: Upper
Bedroom 2
- Level: Upper
Bedroom 3
- Features: Flooring - Carpet
- Level: Upper
Primary bathroom
- Level: Upper
Bathroom 2
- Features: Bathroom - Tub Shower
- Level: Upper
Basement
- Features: Basement - Unfinished, Balcony Access
- Level: Lower
Dining room
- Features: Flooring - Carpet
- Level: Main
Foyer
- Level: Main
Half bath
- Level: Main
Kitchen
- Features: Eat-in Kitchen, Flooring - Vinyl
- Level: Main
Living room
- Features: Flooring - Carpet
- Level: Main
Heating
- Forced Air, Natural Gas
Cooling
- Central Air, Electric
Appliances
- Included: Refrigerator, Washer, Dryer, Water Heater, Gas Water Heater
- Laundry: Upper Level
Features
- Bathroom - Stall Shower, Bathroom - Tub Shower, Floor Plan - Traditional, Eat-in Kitchen, Other, Dining Area, Primary Bath(s)
- Flooring: Carpet, Vinyl
- Basement: Unfinished,Full,Walk-Out Access
- Has fireplace: No
Interior area
- Total structure area: 1,736
- Total interior livable area: 1,736 sqft
- Finished area above ground: 1,736
- Finished area below ground: 0
Property
Parking
- Total spaces: 2
- Parking features: Parking Lot
Accessibility
- Accessibility features: None
Features
- Levels: Two
- Stories: 2
- Patio & porch: Deck
- Exterior features: Lighting
- Pool features: None
- Has view: Yes
- View description: Garden
Lot
- Size: 4,792 Square Feet
- Dimensions: 81.00 x 109.00
Details
- Additional structures: Above Grade, Below Grade
- Parcel number: 02000154830
- Zoning: RESIDENTIAL
- Zoning description: Residential
- Special conditions: Standard
Construction
Type & style
- Home type: Townhouse
- Architectural style: Traditional
- Property subtype: Townhouse
Materials
- Brick
- Foundation: Concrete Perimeter
- Roof: Pitched
Condition
- Average
- New construction: No
- Year built: 1993
Utilities & green energy
- Sewer: Public Sewer
- Water: Public
Community & HOA
Community
- Security: Smoke Detector(s)
- Subdivision: Ballinahinch
HOA
- Has HOA: Yes
- Amenities included: Tot Lots/Playground, Tennis Court(s)
- Services included: Common Area Maintenance, Trash, Maintenance Grounds, Snow Removal
- HOA fee: $140 monthly
Location
- Region: Aston
- Municipality: ASTON TWP
Financial & listing details
- Price per square foot: $164/sqft
- Tax assessed value: $250,070
- Annual tax amount: $7,106
- Date on market: 3/9/2026
- Listing agreement: Exclusive Right To Sell
- Inclusions: Washer, Dryer, Refrigerator.
- Ownership: Fee Simple
Price history
| Date | Event | Price |
|---|---|---|
| 4/30/2026 | Sold | $285,000-1.7%$164/sqft |
Source:  Bright MLS #PADE2109782 Report a problem Bright MLS #PADE2109782 Report a problem | ||
| 3/31/2026 | Pending sale | $289,900$167/sqft |
Source: Bright MLS #PADE2109782 Report a problem | ||
| 3/26/2026 | Listed for sale | $289,900$167/sqft |
Source: Bright MLS #PADE2109782 Report a problem | ||
| 3/16/2026 | Contingent | $289,900$167/sqft |
Source: Bright MLS #PADE2109782 Report a problem | ||
| 3/9/2026 | Listed for sale | $289,900$167/sqft |
Source: Bright MLS #PADE2109782 Report a problem | ||
Public tax history
Tax history is unavailable.
Neighborhood: 19014
Nearby homes
- $285,0003 bd2 ba1.7k sqft189 Moria Pl, Aston, PA 19014Sold
- $305,0002 bd2 ba1.6k sqft190 Moria Pl, Aston, PA 19014Sold
- $305,0002 bd2 ba2.2k sqft190 Moria Pl #190, Aston, PA 19014Sold
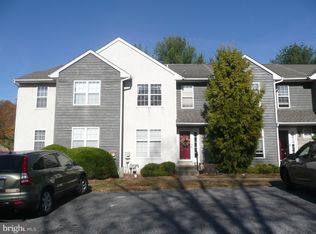
- $321,0002 bd2 ba1.6k sqft191 Moria Pl, Aston, PA 19014Sold
- $321,0002 bd2 ba1.6k sqft191 Moria Pl #191, Aston, PA 19014Sold
- $375,0003 bd2 ba1.7k sqft247-A000 Moria Pl, Aston, PA 19014Sold
- $425,5003 bd2 ba1.7k sqft247A Moria Pl, Aston, PA 19014Off Market
- $307,5002 bd1 ba1.6k sqft192 Moria Pl, Aston, PA 19014Off Market
Nearby schools
GreatSchools rating
- 6/10Aston El SchoolGrades: K-5Distance: 1.1 mi
- 7/10Northley Middle SchoolGrades: 6-8Distance: 1.9 mi
- 7/10Sun Valley High SchoolGrades: 9-12Distance: 1.9 mi
Schools provided by the listing agent
- Elementary: Aston
- Middle: Northley
- High: Sun Valley
- District: Penn-delco
Source: Bright MLS. This data may not be complete. We recommend contacting the local school district to confirm school assignments for this home.
Get a cash offer in 3 minutes
Find out how much your home could sell for in as little as 3 minutes with a no-obligation cash offer.
Estimated market value
$284,600
Get a cash offer in 3 minutes
Find out how much your home could sell for in as little as 3 minutes with a no-obligation cash offer.
Estimated market value
$284,600
- Pennsylvania
- Delaware County
- Aston
- 19014
- 189 Moria Pl Unit 189
Nearby cities
Nearby neighborhoods
Nearby zip codes
Other Aston Topics
