Fantastic Smithville two story home offering peace of mind, a desirable location and an affordable price tag! Resting in a wonderful neighborhood, you'll appreciate the spaciousness of the rooms, the convenience of the well laid floor plan and the comfort in knowing that this home is just 11 years young! Level one features a sizeable Living Room that flows effortlessly into the well placed Dining area and cabinet-clad, appliance filled Kitchen. Enjoy beautiful Country views while at your dining table! Complimenting level one is the ever-efficient first floor Laundry and Half Bathroom. Level two is comprised of 3 large Bedrooms, including an awesome Master w/en suite! The 2nd full Bathroom ensures that this home earns it's 3 BR, 2 1/2 Bath status. An added bonus is the dry basement which is equipped with an egress window, meaning a legitimate 4th Bedroom can be added if you so desire! Schedule your visit to this wonderful property!
Closed
$269,000
189 Moss Creek Cir, Smithville, OH 44677
3beds
1,560sqft
Single Family Residence
Built in 2014
0.33 Acres Lot
$280,500 Zestimate®
$172/sqft
$1,989 Estimated rent
Home value
$280,500
$266,000 - $295,000
$1,989/mo
Zestimate® history
Owner options
List your home for rent
$1,989/mo
Rent Zestimate®
Find your next renter with Zillow Rental Manager. Plus, with online applications, you can quickly screen prospective tenants – for free.
$1,989/mo
Rent Zestimate®
Refinance and save
$1,847/mo
Est. payment
Refinancing to a lower rate could help reduce your monthly payments and save thousands over the life of the loan.
$1,847/mo
Est. payment
Explore your selling options
Work with a Zillow partner agent
Leverage their expertise and Zillow's premium Showcase listings to get your home seen by more buyers.
Get startedList with your own agent
Get your home in front of millions of buyers by listing it on Zillow.
Learn how to do itSell it yourself
Take full control of how buyers see your home on Zillow by listing For Sale by Owner (FSBO).
List your homeWhat's special
Half bathroomFirst floor laundryBeautiful country viewsWell laid floor planDry basementDining areaAppliance filled kitchen
Zillow last checked:
Listing updated:
Listed by:
Brad Thomas 330-683-4663info@wileshanzie.com,
Wiles Hanzie Realty
Bought with:
Laurie O'Brien, 2012001067
Plum Tree Realty, LLC
Source: MLS Now,MLS#: 5106667 Originating MLS: Wayne Holmes Association of REALTORS
Originating MLS: Wayne Holmes Association of REALTORSFacts & features
Interior
Bedrooms & bathrooms
- Bedrooms: 3
- Bathrooms: 3
- Full bathrooms: 2
- 1/2 bathrooms: 1
- Main level bathrooms: 1
Primary bedroom
- Description: Flooring: Laminate
- Level: Second
- Dimensions: 16 x 13
Bedroom
- Description: Flooring: Laminate
- Level: Second
- Dimensions: 13 x 13
Bedroom
- Description: Flooring: Laminate
- Level: Second
- Dimensions: 14.5 x 10
Primary bathroom
- Description: Flooring: Luxury Vinyl Tile
- Level: Second
- Dimensions: 7 x 5
Bathroom
- Description: Flooring: Luxury Vinyl Tile
- Level: Second
- Dimensions: 8 x 7
Eat in kitchen
- Description: Flooring: Laminate
- Level: First
- Dimensions: 21 x 11
Living room
- Description: Flooring: Laminate
- Level: First
- Dimensions: 20 x 13.5
Heating
- Forced Air, Gas
Cooling
- Central Air
Appliances
- Included: Dryer, Microwave, Range, Refrigerator, Washer
Features
- Basement: Partially Finished,Sump Pump
- Has fireplace: No
Interior area
- Total structure area: 1,560
- Total interior livable area: 1,560 sqft
- Finished area above ground: 1,560
- Finished area below ground: 0
Property
Parking
- Total spaces: 2
- Parking features: Attached, Garage
- Attached garage spaces: 2
Features
- Levels: Two
- Stories: 2
Lot
- Size: 0.33 Acres
Details
- Parcel number: 3300403.018
Construction
Type & style
- Home type: SingleFamily
- Architectural style: Conventional
- Property subtype: Single Family Residence
Materials
- Brick Veneer, Block, Shake Siding, Vinyl Siding
- Roof: Asphalt,Fiberglass
Condition
- Year built: 2014
Utilities & green energy
- Sewer: Public Sewer
- Water: Public
Community & HOA
HOA
- Has HOA: Yes
- Services included: Insurance
- HOA fee: $160 annually
- HOA name: Moss Creek Subdivision
Location
- Region: Smithville
Financial & listing details
- Price per square foot: $172/sqft
- Tax assessed value: $266,300
- Annual tax amount: $3,986
- Date on market: 3/14/2025
- Cumulative days on market: 24 days
Price history
| Date | Event | Price |
|---|---|---|
| 4/18/2025 | Sold | $269,000$172/sqft |
Source:  MLS Now #5106667 Report a problem MLS Now #5106667 Report a problem | ||
| 4/7/2025 | Pending sale | $269,000$172/sqft |
Source: MLS Now #5106667 Report a problem | ||
| 3/18/2025 | Contingent | $269,000$172/sqft |
Source: MLS Now #5106667 Report a problem | ||
| 3/14/2025 | Listed for sale | $269,000+1402.8%$172/sqft |
Source: MLS Now #5106667 Report a problem | ||
| 1/17/2014 | Sold | $17,900$11/sqft |
Source: Public Record Report a problem | ||
Public tax history
| Year | Property taxes | Tax assessment |
|---|---|---|
| 2024 | $3,986 +0.1% | $93,200 |
| 2023 | $3,981 +27.5% | $93,200 +40% |
| 2022 | $3,122 -1.3% | $66,570 |
| 2021 | $3,163 -1.1% | $66,570 |
| 2020 | $3,197 +10.2% | $66,570 +14.5% |
| 2019 | $2,900 -0.4% | $58,150 |
| 2018 | $2,912 +0.7% | $58,150 |
| 2017 | $2,893 +3.6% | $58,150 +4% |
| 2016 | $2,792 -0.2% | $55,920 |
| 2015 | $2,798 +876.1% | $55,920 +827.4% |
| 2014 | $287 -20% | $6,030 -13.2% |
| 2013 | $358 0% | $6,950 |
| 2012 | $358 +3.5% | $6,950 |
| 2011 | $346 +0.7% | $6,950 |
| 2010 | $344 -23.9% | $6,950 -30% |
| 2009 | $452 -2.5% | $9,930 |
| 2008 | $463 -32.8% | $9,930 -28.6% |
| 2007 | $690 +53.5% | $13,910 +40.1% |
| 2006 | $450 | $9,930 |
| 2005 | -- | $9,930 |
| 2004 | $0 | -- |
Find assessor info on the county website
Neighborhood: 44677
Nearby homes
- $501,4003 bd2 ba2.3k sqft209 Moss Creek Cir, Smithville, OH 44677Off Market
- $--0.64 acresMoss Crk, Smithville, OH 44677Off Market

- $--0.39 acresMoss Creek Cir, Smithville, OH 44677Off Market
- $--0.34 acresMoss Creek Cir, Smithville, OH 44677Off Market
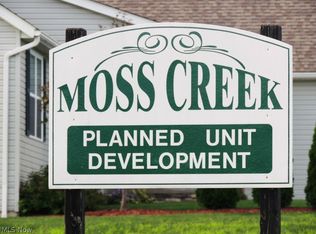
- $--0.95 acresMoss Creek Cir, Smithville, OH 44677Off Market
- $--0.28 acresMoss Creek Cir, Smithville, OH 44677Off Market
- $314,5003 bd2 ba1.4k sqft171 Moss Creek Cir, Smithville, OH 44677Off Market
- $38,1100.95 acresMoss Creek Cir, Smithville, OH 44677Off Market
Nearby schools
GreatSchools rating
- 7/10Green Elementary SchoolGrades: K-5Distance: 0.6 mi
- 8/10Greene Middle SchoolGrades: 6-8Distance: 0.6 mi
- 7/10Smithville High SchoolGrades: 9-12Distance: 0.6 mi
Schools provided by the listing agent
- District: Green LSD (Wayne)- 8503
Source: MLS Now. This data may not be complete. We recommend contacting the local school district to confirm school assignments for this home.
Get a cash offer in 3 minutes
Find out how much your home could sell for in as little as 3 minutes with a no-obligation cash offer.
Estimated market value
$280,500
Get a cash offer in 3 minutes
Find out how much your home could sell for in as little as 3 minutes with a no-obligation cash offer.
Estimated market value
$280,500
- Ohio
- Wayne County
- Smithville
- 44677
- 189 Moss Creek Cir
Nearby cities
Nearby zip codes
Other Smithville Topics
