Super cute townhome in highly desirable Earlewood! END unit! Very BRIGHT interior with LVP throughout downstairs. Granite countertops with tile backsplash in Kitchen. Contemporary Stainless Steel DW, Microwave, Upgraded gas range for the gourmet chef. All bedrooms on 2nd level with shared hall bathroom for BR 2 & 3. Master ensuite has double comfort height vanity with soaking tub/shower and walk-in closet. Storage room out back off of the patio with fenced in yard. LED lighting throughout. Tankless Gas Water Heater for Endless Hot Water! Double driveway and guest parking across unit. Home backs up to a private tree line that lines the Broad River! Overlooks the Columbia Canal & Broad River with a slight view. Enjoy outdoors at the River Walk which is a short distance away or one of many parks! Choose from several good eats, shopping, very pet friendly area, convenient to USC, MTC, Vista/Downtown Columbia, Ft. Jackson, Interstates, Baptist/Richland/Lexington Hospitals or stay right at home and relax by the community pool just in time for Summer! Don't miss a great opportunity to own a home in this lovely Canal Place community! Disclaimer: CMLS has not reviewed and, therefore, does not endorse vendors who may appear in listings.
Pending
$239,000
189 Northwood St, Columbia, SC 29201
3beds
1,320sqft
Townhouse
Built in 2021
4,356 Square Feet Lot
$222,300 Zestimate®
$181/sqft
$205/mo HOA
What's special
Fenced in yardVery bright interiorLvp throughout downstairsLed lighting throughoutWalk-in closet
- 35 days |
- 333 |
- 9 |
Zillow last checked:
Listing updated:
Listed by:
Jennifer Feliciano,
Coldwell Banker Realty
Source: Consolidated MLS,MLS#: 636549
Facts & features
Interior
Bedrooms & bathrooms
- Bedrooms: 3
- Bathrooms: 3
- Full bathrooms: 2
- 1/2 bathrooms: 1
- Partial bathrooms: 1
- Main level bathrooms: 1
Primary bedroom
- Features: Double Vanity, Bath-Private, Walk-In Closet(s), Tub-Shower
- Level: Second
Bedroom 2
- Features: Bath-Shared, Tub-Shower, Closet-Private
- Level: Second
Bedroom 3
- Features: Bath-Shared, Tub-Shower, Closet-Private
- Level: Second
Dining room
- Features: Area
- Level: Main
Great room
- Level: Main
Kitchen
- Features: Bar, Pantry, Granite Counters, Backsplash-Tiled, Cabinets-Painted
- Level: Main
Heating
- Central, Electric, Gas 1st Lvl, Heat Pump 2nd Lvl, Zoned
Cooling
- Central Air, Zoned
Appliances
- Included: Free-Standing Range, Gas Range, Dishwasher, Microwave Above Stove, Tankless Water Heater, Gas Water Heater
- Laundry: Laundry Closet, Electric, Heated Space
Features
- Ceiling Fan(s)
- Flooring: Luxury Vinyl, Carpet
- Has basement: No
- Attic: Pull Down Stairs
- Has fireplace: No
Interior area
- Total structure area: 1,320
- Total interior livable area: 1,320 sqft
Property
Parking
- Total spaces: 2
- Parking features: No Garage
Features
- Stories: 2
Lot
- Size: 4,356 Square Feet
- Features: Cul-De-Sac
Details
- Parcel number: 090040472
Construction
Type & style
- Home type: Townhouse
- Architectural style: Craftsman
- Property subtype: Townhouse
Materials
- Vinyl
- Foundation: Slab
Condition
- New construction: No
- Year built: 2021
Utilities & green energy
- Sewer: Public Sewer
- Water: Public
- Utilities for property: Electricity Connected
Community & HOA
Community
- Features: Pool
- Security: Smoke Detector(s)
- Subdivision: CANAL PLACE
HOA
- Has HOA: Yes
- Services included: Common Area Maintenance, Pool, Green Areas
- HOA fee: $205 monthly
Location
- Region: Columbia
Financial & listing details
- Price per square foot: $181/sqft
- Date on market: 6/16/2026
- Listing agreement: Exclusive Right To Sell
- Road surface type: Paved
Estimated market value
$222,300
$211,000 - $233,000
$2,609/mo
Price history
| Date | Event | Price |
|---|---|---|
| 6/26/2026 | Pending sale | $239,000$181/sqft |
Source:  Consolidated MLS #636549 Report a problem Consolidated MLS #636549 Report a problem | ||
| 6/16/2026 | Listed for sale | $239,000-4.4%$181/sqft |
Source: Consolidated MLS #636549 Report a problem | ||
| 3/24/2023 | Listing removed | -- |
Source: Consolidated MLS #559293 Report a problem | ||
| 3/22/2023 | Listed for sale | $250,000+36.7%$189/sqft |
Source: Consolidated MLS #559293 Report a problem | ||
| 1/14/2021 | Listing removed | $182,845$139/sqft |
Source:  Mungo Homes, Inc Report a problem Mungo Homes, Inc Report a problem | ||
| 1/14/2021 | Price change | $182,845+0.2%$139/sqft |
Source: Mungo Homes Report a problem | ||
| 1/6/2021 | Price change | $182,470+1.7%$138/sqft |
Source: Mungo Homes Report a problem | ||
| 12/4/2020 | Price change | $179,470-5.3%$136/sqft |
Source: Mungo Homes Report a problem | ||
| 11/16/2020 | Listed for sale | $189,470$144/sqft |
Source: Mungo Homes Report a problem | ||
Public tax history
Tax history is unavailable.
Monthly payment
Est. payment
Payment breakdown
Explore the cost of this home by adjusting the details. Changes won't be saved.Climate risks
Neighborhood: Earlewood
Nearby schools
GreatSchools rating
- 8/10Logan Elementary SchoolGrades: PK-5Distance: 0.8 mi
- 4/10St. Andrews Middle SchoolGrades: 6-8Distance: 1.9 mi
- 2/10Columbia High SchoolGrades: 9-12Distance: 3 mi
Schools provided by the listing agent
- Elementary: Logan
- Middle: St Andrews
- High: Columbia
- District: Richland One
Source: Consolidated MLS. This data may not be complete. We recommend contacting the local school district to confirm school assignments for this home.
- $225,0003 bd2 ba1.2k sqft187 Northwood St, Columbia, SC 29201Sold
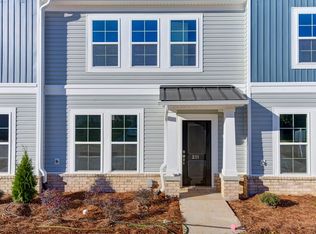
- $2,1953 bd3 ba1.2k sqft185 Northwood St, Columbia, SC 29201For Rent
- $226,4003 bd3 ba1.2k sqft191 Northwood St, Columbia, SC 29201Off Market
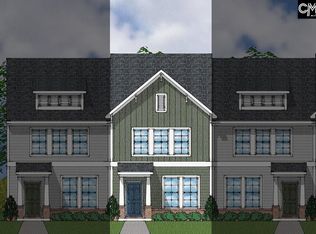
- $251,4003 bd2 ba-- sqft191 Northwood St, Columbia, SC 29201Off Market
- $2,1953 bd3 ba1.2k sqft183 Northwood St, Columbia, SC 29201For Rent
- $222,5003 bd3 ba1.2k sqft181 Northwood St, Columbia, SC 29201Sold
- $238,7003 bd3 ba1.2k sqft184 Northwood St, Columbia, SC 29201Off Market
- $227,4003 bd3 ba1.2k sqft199 Northwood St, Columbia, SC 29201Off Market
A local agent can set up tours, give advice and negotiate with sellers.
Similar homes
- $230,0003 bd3 ba1.4k sqft223 Northwood St, Columbia, SC 29201For Sale
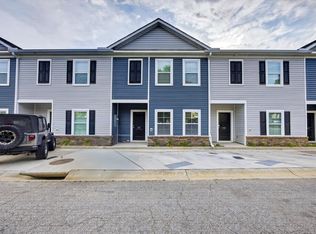 MLS ID #634843, William Dennis. Consolidated MLS
 - $249,9003 bd2 ba1.4k sqft2311 Lucas St, Cayce, SC 29033For Sale
 MLS ID #638975, Kevin Fields. Consolidated MLS
 - $233,9003 bd3 ba1.4k sqft254 Harvest Glen Ln, West Columbia, SC 29169For Sale
 MLS ID #638491, Carl Vollmer. Consolidated MLS
 - $244,9003 bd3 ba1.5k sqft232 Chestnut Oak Ln, West Columbia, SC 29169For Sale
 MLS ID #637863, Bonni Jeffers. Consolidated MLS
 - $224,7903 bd3 ba1.4k sqft534 Dolmen Ln, West Columbia, SC 29169New ConstructionConsolidated MLS
- $224,7903 bd3 ba1.4k sqft532 Dolmen Ln, West Columbia, SC 29169New ConstructionConsolidated MLS
- $224,7903 bd3 ba1.4k sqft452 Ocala Dr, West Columbia, SC 29169New ConstructionConsolidated MLS
- $222,2903 bd3 ba1.4k sqft450 Ocala Dr, West Columbia, SC 29169New ConstructionConsolidated MLS
- $260,0003 bd3 ba1.5k sqft501 Finnegan Ln, West Columbia, SC 29169For SaleMLS ID #637536, Andy Walker. Consolidated MLS
- $199,0003 bd2 ba1.1k sqft1619 Ogden St, Columbia, SC 29204For SaleMLS ID #627213, Jacqueline Sanders. Consolidated MLS
- $205,0003 bd3 ba1.3k sqft211 Favorite Ct, West Columbia, SC 29170For SaleMLS ID #634050, Jill Nelly. Consolidated MLS
- $235,0003 bd3 ba1.4k sqft163 Indigo Place Ct, West Columbia, SC 29172For SaleMLS ID #635957, Pauline Chrysostom. Consolidated MLS
- $259,5003 bd3 ba1.4k sqft513 Finnegan Ln, West Columbia, SC 29169For SaleMLS ID #632766, Diane Bown. Consolidated MLS
- $249,5003 bd3 ba1.6k sqft26 Eason Ct, Columbia, SC 29209For SaleMLS ID #637906, Chad Jordan. Consolidated MLS
- $199,0002 bd3 ba1.3k sqft827 Forest Park Rd, Columbia, SC 29209For SaleMLS ID #638256, Glenn Yoma. Consolidated MLS
- $212,9903 bd3 ba1.4k sqft112 New Spring Way, Columbia, SC 29209New ConstructionConsolidated MLS
- $212,9903 bd3 ba1.4k sqft110 New Spring Way, Columbia, SC 29209New ConstructionConsolidated MLS
- $199,0003 bd2 ba1.5k sqft504 Lakeside Ave, Columbia, SC 29203For SaleMLS ID #622710, Rae Allen. Consolidated MLS
- $265,0003 bd2 ba1.3k sqft145 Pear Ct, Lexington, SC 29073For SaleMLS ID #636309, Tracy Bostic. Consolidated MLS
- $207,9003 bd3 ba1.4k sqft104 New Spring Way, Columbia, SC 29209New ConstructionConsolidated MLS
