Skip main navigation
Sold
  • Price Unknown

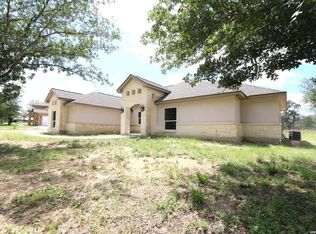
    189 OAK FIELDS DR, Floresville, TX 78114

    4beds
    2,689sqft
    Single Family Residence
    Built in 2022
    1 Acres Lot
    $629,400 Zestimate®
    $--/sqft
    $3,249 Estimated rent

    Home value

    $629,400

    $579,000 - $686,000

    $3,249/mo

    Zestimate® history
    Loading
    Loading...

    Owner options

    List your home for rent

    $3,249/mo

    Rent Zestimate®

    Find your next renter with Zillow Rental Manager. Plus, with online applications, you can quickly screen prospective tenants – for free.

    Learn more

    $3,249/mo

    Rent Zestimate®

    Refinance and save

    Refinancing to a lower rate could help reduce your monthly payments and save thousands over the life of the loan.

    See today's rates

    Explore your selling options

    Work with a Zillow partner agent

    Leverage their expertise and Zillow's premium Showcase listings to get your home seen by more buyers.

    Get started

    List with your own agent

    Get your home in front of millions of buyers by listing it on Zillow.

    Learn how to do it

    Sell it yourself

    Take full control of how buyers see your home on Zillow by listing For Sale by Owner (FSBO).

    List your home

    What's special

    Cozy fireplaceBeautifully landscaped backyardStainless steel appliancesCustom firepit conversation areaCovered patioSpacious walk-in closetOversized island
    *Recently Replaced flooring in all bedrooms* Discover modern elegance and rural charm with this newly built (2022) 4-bedroom, 2.5-bathroom home in Floresville, TX. Set on a picturesque 1-acre lot, this stunning property offers the perfect blend of tranquility and convenience, located just 30 minutes from San Antonio and easily accessible via Highway 181. Designed with an open-concept layout, this home boasts a chef-inspired kitchen featuring stainless steel appliances, an oversized island, electric in-lay stovetop, and abundant cabinetry, making it ideal for entertaining or family gatherings. The inviting living room features a striking wooden beam ceiling and cozy fireplace, providing a warm and welcoming atmosphere. The luxurious primary suite is a serene retreat, offering dual vanities, a spacious walk-in closet, and an impressive dual-head shower, with direct access to the oversized utility room for added convenience. Three additional bedrooms provide flexibility for family, guests, or a home office. Step outside to enjoy the beautifully landscaped backyard, with a covered patio and a charming walkway leading to a custom firepit conversation area-perfect for outdoor entertaining under the Texas skies. A standout feature of this property is the 40x60 custom barn, designed to meet all your needs. Whether used as a workshop, hobby space, or additional storage, this barn is fully equipped with RV hookups, including power, water, and a dedicated septic system, making it a dream for RV enthusiasts or those seeking versatile functionality. This home combines the best of country living with modern amenities, offering a peaceful lifestyle without sacrificing convenience. Its proximity to San Antonio makes it ideal for commuters, while its spacious design and unique features cater to families, retirees, and buyers seeking a move-in-ready home with room to grow. Don't miss this opportunity to own a rare gem in the desirable Floresville area!

    Zillow last checked:

    Listing updated:

    Listed by:

    Lauren Graham TREC #741413 (830) 542-0360,

    Coldwell Banker D'Ann Harper

    Source: LERA MLS,MLS#: 1821471MLS Logo

    Facts & features

    Interior

    Bedrooms & bathrooms
    • Bedrooms: 4
    • Bathrooms: 3
    • Full bathrooms: 2
    • 1/2 bathrooms: 1
    Primary bedroom
    • Features: Multi-Closets, Ceiling Fan(s), Full Bath
    • Area: 238
    • Dimensions: 17 x 14
    Bedroom 2
    • Area: 154
    • Dimensions: 14 x 11
    Bedroom 3
    • Area: 120
    • Dimensions: 12 x 10
    Bedroom 4
    • Area: 154
    • Dimensions: 14 x 11
    Primary bathroom
    • Features: Shower Only, Separate Vanity, Double Vanity
    • Area: 210
    • Dimensions: 15 x 14
    Dining room
    • Area: 143
    • Dimensions: 13 x 11
    Kitchen
    • Area: 252
    • Dimensions: 18 x 14
    Living room
    • Area: 342
    • Dimensions: 19 x 18
    Office
    • Area: 143
    • Dimensions: 13 x 11
    Heating
    • Central, Electric
    Cooling
    • Ceiling Fan(s), Central Air
    Appliances
    • Included: Cooktop, Microwave, Disposal, Dishwasher, Vented Exhaust Fan, Electric Water Heater, ENERGY STAR Qualified Appliances
    • Laundry: Washer Hookup, Dryer Connection
    Features
    • One Living Area, Eat-in Kitchen, Kitchen Island, Breakfast Bar, Study/Library, Utility Room Inside, 1st Floor Lvl/No Steps, High Ceilings, Open Floorplan, Ceiling Fan(s), Chandelier
    • Flooring: Ceramic Tile, Wood
    • Windows: Double Pane Windows
    • Has basement: No
    • Number of fireplaces: 1
    • Fireplace features: One, Living Room
    Interior area
    • Total structure area: 2,689
    • Total interior livable area: 2,689 sqft

    Property

    Parking
    • Total spaces: 2
    • Parking features: Two Car Garage, Attached, RV/Boat Parking
    • Attached garage spaces: 2
    Features
    • Levels: One
    • Stories: 1
    • Patio & porch: Patio, Covered
    • Exterior features: Other
    • Has private pool: Yes
    • Pool features: In Ground
    • Has view: Yes
    • View description: County VIew
    Lot
    • Size: 1 Acres
    • Features: 1/2-1 Acre
    Details
    • Additional structures: Shed(s), Gazebo, Workshop
    • Parcel number: 08230600009100

    Construction

    Type & style
    • Home type: SingleFamily
    • Property subtype: Single Family Residence
    Materials
    • Stone, Stucco
    • Foundation: Slab
    • Roof: Composition
    Condition
    • Pre-Owned
    • New construction: No
    • Year built: 2022

    Utilities & green energy

    • Sewer: Septic
    • Water: Co-op Water

    Community & HOA

    Community
    • Features: None
    • Subdivision: Oak Fields Estate
    Location
    • Region: Floresville

    Financial & listing details

    • Tax assessed value: $638,970
    • Annual tax amount: $10,306
    • Date on market: 9/11/2025
    • Cumulative days on market: 128 days
    • Listing terms: Conventional,FHA,VA Loan,Cash
    • Road surface type: Paved

    Price history

    DateEventPrice
    4/3/2025Sold--
    Source: LERA MLS #1821471 Report a problem
    3/14/2025Pending sale$657,900$245/sqft
    Source: LERA MLS #1821471 Report a problem
    3/10/2025Contingent$657,900$245/sqft
    Source: LERA MLS #1821471 Report a problem
    1/31/2025Price change$657,900-0.3%$245/sqft
    Source: LERA MLS #1821471 Report a problem
    12/10/2024Price change$659,900-1.2%$245/sqft
    Source: LERA MLS #1821471 Report a problem
    11/21/2024Price change$668,000-1.8%$248/sqft
    Source: LERA MLS #1821471 Report a problem
    11/6/2024Listed for sale$679,900$253/sqft
    Source: LERA MLS #1821471 Report a problem

    Public tax history

    YearProperty taxesTax assessment
    2025$9,353 +4.5%$638,970 -5.9%
    2024$8,951 +0.1%$678,870 +4.4%
    2023$8,944 +1587.4%$650,190 +2057.2%
    2022$530 -1.2%$30,140 +0.5%
    2021$536 $30,000
    Find assessor info on the county website

    Neighborhood: 78114

    Nearby schools

    GreatSchools rating
    Schools provided by the listing agent
    • Elementary: North Elementary Floresville
    • Middle: Floresville
    • High: Floresville
    • District: Floresville Isd

    Source: LERA MLS. This data may not be complete. We recommend contacting the local school district to confirm school assignments for this home.

    Get a cash offer in 3 minutes
    Find out how much your home could sell for in as little as 3 minutes with a no-obligation cash offer.
    Estimated market value
    $629,400
    Get a cash offer in 3 minutes
    Find out how much your home could sell for in as little as 3 minutes with a no-obligation cash offer.
    Estimated market value
    $629,400