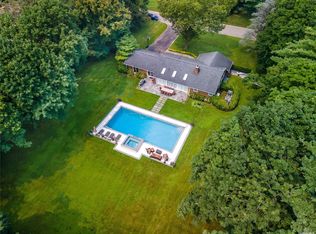
Set back and situated on a lovely landscaped 1.7 acre property is this classic ranch style home that is flooded with light from oversized windows throughout. This is located in the East Williston School District. The gracious entry foyer leads to the formal living room with enormous bow window and wood burning fireplace. The formal dining room has another bow window that looks over the patio, pool, tennis court and lush landscaped property. There is a new eat-in kitchen with full tile back splash, stone counters, stainless steel appliances, including an Bertazzoni range, center island with 2-drawer dishwasher, built-in microwave, electric and sink. The abundant cabinetry features pull out shelving and great storage. There are 2 and a half updated baths, including one in the primary suite with walk-in closet. The family room has a cathedral, bead-board ceiling and sliders to the patio. There is also a full laundry room on the main level. The basement is ready for your personal touch and has an outside entrance, cedar closet, utilities and storage galore. Additional great features include multiple sliders, hi-hat lighting, paver patio, built-in pool, mature landscaping, granite and brick accent facade, bluestone entry stoop, sweeping Belgium block-lined drive, detached garage, 4-zone oil heat, central air conditioning and so much more! If house wanted to have an address on the pines it may be possible …..
Sold for $2,200,000
$2,200,000
189 Old Westbury Road, Old Westbury, NY 11568
4beds
2,581sqft
Single Family Residence, Residential
Built in 1952
1.7 Acres Lot
$2,204,000 Zestimate®
$852/sqft
$7,272 Estimated rent
Home value
$2,204,000
$2.01M - $2.42M
$7,272/mo
Zestimate® history
Owner options
List your home for rent
$7,272/mo
Rent Zestimate®
Find your next renter with Zillow Rental Manager. Plus, with online applications, you can quickly screen prospective tenants – for free.
$7,272/mo
Rent Zestimate®
Refinance and save
$14,768/mo
Est. payment
Refinancing to a lower rate could help reduce your monthly payments and save thousands over the life of the loan.
$14,768/mo
Est. payment
Explore your selling options
Work with a Zillow partner agent
Leverage their expertise and Zillow's premium Showcase listings to get your home seen by more buyers.
Get startedList with your own agent
Get your home in front of millions of buyers by listing it on Zillow.
Learn how to do itSell it yourself
Take full control of how buyers see your home on Zillow by listing For Sale by Owner (FSBO).
List your homeWhat's special
Zillow last checked:
Listing updated:
Listed by:
Nancy A. Jarvis CBR 516-850-2110,
Daniel Gale Sothebys Intl Rlty 516-334-3606
Bought with:
Nancy A. Jarvis CBR, 30JA0486625
Daniel Gale Sothebys Intl Rlty
Source: OneKey® MLS as distributed by MLS GRID,MLS#: 940860
Facts & features
Interior
Bedrooms & bathrooms
- Bedrooms: 4
- Bathrooms: 3
- Full bathrooms: 2
- 1/2 bathrooms: 1
Other
- Description: Huge, full, unfinished, outside entrance, utilities, cedar closet, storage galore
- Level: Basement
Other
- Description: Entry foyer, living room w.fpl, dining room, eat-in kitchen, den, laundry room, 2 full baths, three bedrooms, primary suite with WIC and full bath
- Level: First
Heating
- Oil
Cooling
- Central Air
Appliances
- Included: Dishwasher, Dryer, Electric Range, Exhaust Fan, Microwave, Refrigerator, Stainless Steel Appliance(s), Washer
Features
- First Floor Bedroom, First Floor Full Bath, Breakfast Bar, Ceiling Fan(s), Chefs Kitchen, Eat-in Kitchen, Entrance Foyer, Formal Dining, His and Hers Closets, Kitchen Island
- Flooring: Hardwood, Tile
- Basement: Full,Storage Space,Unfinished,Walk-Out Access
- Attic: Pull Stairs
- Has fireplace: Yes
- Fireplace features: Living Room, Wood Burning
Interior area
- Total structure area: 5,162
- Total interior livable area: 2,581 sqft
Property
Parking
- Total spaces: 10
- Parking features: Driveway, Garage, Oversized
- Garage spaces: 2
- Has uncovered spaces: Yes
Features
- Levels: Two
- Patio & porch: Patio
- Exterior features: Garden, Mailbox, Rain Gutters, Tennis Court(s)
- Has private pool: Yes
- Pool features: Fenced, In Ground, Outdoor Pool
Lot
- Size: 1.7 Acres
- Dimensions: 118 x 359
- Features: Back Yard, Cleared, Front Yard, Garden, Landscaped, Level, Near Golf Course, Near School, Sprinklers In Front, Sprinklers In Rear
Details
- Parcel number: 2231190150000110
- Special conditions: None
- Other equipment: Pool Equip/Cover
Construction
Type & style
- Home type: SingleFamily
- Architectural style: Ranch
- Property subtype: Single Family Residence, Residential
Materials
- Brick, Frame, Stone, Wood Siding
- Foundation: Concrete Perimeter
Condition
- Updated/Remodeled
- Year built: 1952
- Major remodel year: 2020
Utilities & green energy
- Sewer: Public Sewer
- Water: Public
- Utilities for property: Cable Available, Electricity Connected, Sewer Connected, Water Connected
Community & HOA
HOA
- Has HOA: No
Location
- Region: Old Westbury
Financial & listing details
- Price per square foot: $852/sqft
- Tax assessed value: $1,014,000
- Annual tax amount: $26,912
- Date on market: 12/11/2025
- Cumulative days on market: 28 days
- Listing agreement: Exclusive Right To Sell
- Electric utility on property: Yes
Price history
| Date | Event | Price |
|---|---|---|
| 6/30/2026 | Sold | $2,200,000+12.9%$852/sqft |
Source:  OneKey® MLS as distributed by MLS GRID #940860 Report a problem OneKey® MLS as distributed by MLS GRID #940860 Report a problem | ||
| 1/22/2026 | Pending sale | $1,949,000$755/sqft |
Source: OneKey® MLS as distributed by MLS GRID #940860 Report a problem | ||
| 1/8/2026 | Listing removed | $1,949,000$755/sqft |
Source: OneKey® MLS as distributed by MLS GRID #940860 Report a problem | ||
| 12/11/2025 | Listed for sale | $1,949,000$755/sqft |
Source: OneKey® MLS as distributed by MLS GRID #940860 Report a problem | ||
Public tax history
| Year | Property taxes | Tax assessment |
|---|---|---|
| 2024 | -- | $1,014 |
| 2023 | -- | $1,014 -1.7% |
| 2022 | -- | $1,032 |
| 2021 | $20,449 -15.1% | -- |
| 2020 | $24,086 -5.2% | $2,048 -6.7% |
| 2019 | $25,398 | $2,195 -6.2% |
| 2018 | $25,398 +1% | $2,341 -3.5% |
| 2017 | $25,153 +3.6% | $2,427 |
| 2016 | $24,284 +583.9% | $2,427 |
| 2015 | $3,551 +3.2% | $2,427 |
| 2013 | $3,442 +9.5% | $2,427 |
| 2012 | $3,144 -79% | $2,427 |
| 2011 | $14,938 -13.5% | $2,427 -19.3% |
| 2010 | $17,265 | $3,009 -12.5% |
| 2009 | -- | $3,439 -6.8% |
| 2008 | -- | $3,688 -8.3% |
| 2006 | -- | $4,022 -38.5% |
| 2005 | -- | $6,544 -26.9% |
| 2004 | -- | $8,958 |
| 2003 | -- | $8,958 -52.9% |
| 2002 | -- | $19,000 |
| 2001 | -- | $19,000 |
| 2000 | -- | $19,000 |
Find assessor info on the county website
Neighborhood: 11568
Nearby homes
- $2,309,800-- bd3 ba3.1k sqft12 The Pnes, Old Westbury, NY 11568Off Market
- $3,433,100-- bd4 ba4.5k sqft16 The Pnes, Old Westbury, NY 11568Off Market
- $2,452,500-- bd3 ba3.5k sqft10 The Pnes, Old Westbury, NY 11568Off Market
- $1,800,0003 bd3 ba3k sqft18 The Pnes, Old Westbury, NY 11568Sold
- $2,329,3003 bd3 ba2.7k sqft9 The Pnes, Old Westbury, NY 11568Off Market
- $3,751,2005 bd3 ba-- sqft183 Old Westbury Rd, Old Westbury, NY 11568Off Market
- $3,948,600-- bd5 ba5k sqft7 The Pnes, Old Westbury, NY 11568Off Market
- $4,161,7008 bd7 ba7.5k sqft185 Old Westbury Rd, Old Westbury, NY 11568Off Market
Nearby schools
GreatSchools rating
- 9/10Willets Road SchoolGrades: 5-7Distance: 1.1 mi
- 7/10Wheatley SchoolGrades: 8-12Distance: 1.5 mi
- 8/10North Side SchoolGrades: PK-4Distance: 2 mi
Schools provided by the listing agent
- Elementary: North Side School
- Middle: Willets Road School
- High: Wheatley School
Source: OneKey® MLS as distributed by MLS GRID. This data may not be complete. We recommend contacting the local school district to confirm school assignments for this home.
Get a cash offer in 3 minutes
Find out how much your home could sell for in as little as 3 minutes with a no-obligation cash offer.
Estimated market value
$2,204,000
Get a cash offer in 3 minutes
Find out how much your home could sell for in as little as 3 minutes with a no-obligation cash offer.
Estimated market value
$2,204,000
- New York
- Nassau County
- Old Westbury
- 11568
- 189 Old Westbury Road
Nearby cities
Nearby zip codes
Other Old Westbury Topics
