Welcome to life on one of the coolest cul-de-sacs in Treaty Oaks -- where neighbors gather, block parties happen, and community feels effortless.
Tucked away on a quiet street and backing directly to a peaceful preserve, this home offers a rare combination of privacy, space, and connection in the only St. Augustine community that offers a private entrance directly into all the incredible amenities of Treaty Park.
Built in 2019, this thoughtfully designed 5-bedroom + office/flex room, 3.5-bath home offers a layout that truly works for the way people live today. The main level is both functional and inviting, featuring a versatile flex room at the front of the home - currently offered as an office but is also a conforming sixth bedroom or guest space if needed. A separate formal dining room provides the perfect setting for hosting holidays and special gatherings, while still maintaining a sense of privacy from the main living areas. At the heart of the home, the open-concept kitchen and living space come together beautifully--designed for connection, comfort, and everyday moments. The kitchen features a large center island, farmhouse sink, and plenty of room to gather, all flowing seamlessly into the living room where a cozy fireplace creates a warm and welcoming focal point. Sliding doors lead directly out to the expansive screened lanai, extending your living space outdoors and making it easy to enjoy everything from quiet mornings to lively evenings with friends and family.
The primary suite is conveniently located on the first floor, creating a private retreat with a free-standing soaking tub, walk-in shower, large walk-in closet, and a spacious, comfortable layout overlooking the private backyard.
Upstairs, you'll find four additional bedrooms and two full bathrooms, including a bedroom with a private en-suite bath, offering flexibility for guests and literally built for multi-generational living.
Step outside to your expansive screened lanai (approx. 40' x 10')--an ideal extension of your living space. Already equipped with a TV mount, it's the perfect setting for morning coffee, evening wind-downs, or weekend gatherings while enjoying uninterrupted preserve views. The fully fenced backyard adds both function, privacy, and peace of mind.
Beyond the home, Treaty Oaks offers a lifestyle that's hard to beat, with access to community amenities including a pool, fitness center, playground, and a private gated entrance into Treaty Park, where walking/running trails, pickleball courts, a dog park, skate park, and outdoor recreation are just moments away.
With a 2-car garage, easy access to I-95, and a short drive to the beaches and historic downtown St. Augustine, this home brings together location, lifestyle, and livability. This truly is not one to miss - this is the lifestyle upgrade you deserve. Schedule your showing today!
Closed
$555,000
189 ONYX Court, St. Augustine, FL 32086
5beds
2,753sqft
Single Family Residence
Built in 2019
8,276 Square Feet Lot
$555,600 Zestimate®
$202/sqft
$3,113 Estimated rent
Home value
$555,600
$528,000 - $583,000
$3,113/mo
Zestimate® history
Owner options
List your home for rent
$3,113/mo
Rent Zestimate®
Find your next renter with Zillow Rental Manager. Plus, with online applications, you can quickly screen prospective tenants – for free.
$3,113/mo
Rent Zestimate®
Refinance and save
$4,453/mo
Est. payment
Refinancing to a lower rate could help reduce your monthly payments and save thousands over the life of the loan.
$4,453/mo
Est. payment
Explore your selling options
Work with a Zillow partner agent
Leverage their expertise and Zillow's premium Showcase listings to get your home seen by more buyers.
Get startedList with your own agent
Get your home in front of millions of buyers by listing it on Zillow.
Learn how to do itSell it yourself
Take full control of how buyers see your home on Zillow by listing For Sale by Owner (FSBO).
List your homeWhat's special
Zillow last checked:
Listing updated:
Listed by:
NIKOL SPARKS 904-615-7244,
KELLER WILLIAMS REALTY ATLANTIC PARTNERS ST. AUGUSTINE 904-797-7442
Source: realMLS,MLS#: 2142854
Facts & features
Interior
Bedrooms & bathrooms
- Bedrooms: 5
- Bathrooms: 4
- Full bathrooms: 3
- 1/2 bathrooms: 1
Primary bedroom
- Level: First
Bedroom 2
- Level: Second
Bedroom 3
- Level: Second
Bedroom 4
- Level: Second
Bedroom 5
- Level: Second
Primary bathroom
- Level: First
Bathroom 2
- Description: First Floor Half Bath
- Level: First
Bathroom 3
- Level: Second
Bathroom 4
- Level: Second
Dining room
- Level: First
Laundry
- Level: First
Heating
- Central, Electric
Cooling
- Central Air, Electric
Appliances
- Included: Dishwasher, Disposal, Double Oven, Dryer, Electric Cooktop, Electric Oven, Ice Maker, Microwave, Refrigerator, Washer
- Laundry: Electric Dryer Hookup, In Unit, Lower Level, Washer Hookup
Features
- Breakfast Bar, Breakfast Nook, Ceiling Fan(s), Eat-in Kitchen, Guest Suite, Kitchen Island, Open Floorplan, Pantry, Primary Bathroom -Tub with Separate Shower, Master Downstairs, Split Bedrooms, Walk-In Closet(s)
- Flooring: Carpet, Tile
- Number of fireplaces: 1
- Fireplace features: Wood Burning
Interior area
- Total structure area: 3,673
- Total interior livable area: 2,753 sqft
Property
Parking
- Total spaces: 2
- Parking features: Garage, Garage Door Opener
- Garage spaces: 2
Features
- Levels: Two
- Stories: 2
- Patio & porch: Covered, Front Porch, Rear Porch, Screened
- Fencing: Other,Fenced,Back Yard,Privacy,Vinyl
- Has view: Yes
- View description: Protected Preserve, Trees/Woods
Lot
- Size: 8,276 Square Feet
- Features: Cul-De-Sac, Dead End Street, Sprinklers In Front, Sprinklers In Rear
Details
- Parcel number: 1361411460
Construction
Type & style
- Home type: SingleFamily
- Architectural style: Traditional
- Property subtype: Single Family Residence
Materials
- Fiber Cement
- Roof: Shingle
Condition
- New construction: No
- Year built: 2019
Utilities & green energy
- Sewer: Public Sewer
- Water: Public
- Utilities for property: Electricity Connected, Sewer Connected, Water Connected
Community & HOA
Community
- Security: Smoke Detector(s)
- Subdivision: Treaty Oaks
HOA
- Has HOA: Yes
- Amenities included: Pool, Clubhouse, Fitness Center, Park, Playground
- HOA fee: $770 annually
Location
- Region: Saint Augustine
Financial & listing details
- Price per square foot: $202/sqft
- Tax assessed value: $430,064
- Annual tax amount: $4,083
- Date on market: 5/1/2026
- Listing terms: Cash,Conventional,FHA,VA Loan
- Road surface type: Asphalt
Price history
| Date | Event | Price |
|---|---|---|
| 6/26/2026 | Sold | $555,000-1.8%$202/sqft |
Source:  realMLS #2142854 Report a problem realMLS #2142854 Report a problem | ||
| 5/29/2026 | Pending sale | $565,000$205/sqft |
Source: realMLS #2142854 Report a problem | ||
| 5/1/2026 | Listed for sale | $565,000+77.7%$205/sqft |
Source: realMLS #2142854 Report a problem | ||
| 4/1/2019 | Sold | $318,000$116/sqft |
Source: Public Record Report a problem | ||
Public tax history
| Year | Property taxes | Tax assessment |
|---|---|---|
| 2025 | $4,084 +12.7% | $317,145 +2.9% |
| 2024 | $3,624 +2% | $308,207 +3% |
| 2023 | $3,553 +2.9% | $299,230 +3% |
| 2022 | $3,451 +0.7% | $290,515 +3% |
| 2021 | $3,429 +0.4% | $282,053 +1.4% |
| 2020 | $3,417 +257.5% | $278,159 +434.9% |
| 2019 | $956 | $52,000 +4% |
| 2018 | $956 | $50,000 |
Find assessor info on the county website
Neighborhood: 32086
Nearby homes
- $422,6003 bd2 ba2.4k sqft179 Onyx Ct, Saint Augustine, FL 32086Off Market
- $536,4004 bd2 ba3k sqft201 Onyx Ct, Saint Augustine, FL 32086Off Market
- $499,9004 bd3 ba2.5k sqft167 Onyx Ct, Saint Augustine, FL 32086Sold
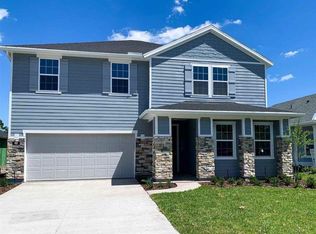
- $415,1003 bd2 ba2.2k sqft157 Onyx Ct, Saint Augustine, FL 32086Off Market
- $529,7004 bd3 ba3.1k sqft205 Onyx Ct, Saint Augustine, FL 32086Off Market
- $419,5003 bd2 ba2.4k sqft184 Onyx Ct, Saint Augustine, FL 32086Off Market
- $382,300-- bd-- ba-- sqft156 Onyx Ct, St Augustine, FL 32086Off Market
- $407,4004 bd2 ba2.2k sqft176 Onyx Ct, Saint Augustine, FL 32086Off Market
Nearby schools
GreatSchools rating
- 9/10Otis A. Mason Elementary SchoolGrades: PK-5Distance: 0.6 mi
- 6/10Gamble Rogers Middle SchoolGrades: 6-8Distance: 5 mi
- 5/10Pedro Menendez High SchoolGrades: 8-12Distance: 5.4 mi
Schools provided by the listing agent
- Elementary: Otis A. Mason
- Middle: Gamble Rogers
- High: Pedro Menendez
Source: realMLS. This data may not be complete. We recommend contacting the local school district to confirm school assignments for this home.
Get a cash offer in 3 minutes
Find out how much your home could sell for in as little as 3 minutes with a no-obligation cash offer.
Estimated market value
$555,600
Get a cash offer in 3 minutes
Find out how much your home could sell for in as little as 3 minutes with a no-obligation cash offer.
Estimated market value
$555,600
- Florida
- Saint Johns County
- Saint Augustine
- 32086
- 189 ONYX Court
