Turn-key home with a stunning custom gourmet kitchen featuring premium quartzite countertops, stainless steel appliances, drawer microwave, and center island with seating, open to a fireside dining room. The great room showcases a beamed vaulted ceiling, oversized windows, and slider leading to a patio overlooking expansive wooded land offering a serene natural backdrop. Updated baths with tiled flooring and new vanity in the first floor bathroom. Three bedrooms offer refinished hardwood floors and fresh interior paint. Walk-out lower level includes a spacious family room (currently used as a gym), office, and kitchenette, ideal for flexible living. Major updates include roof, windows, and doors (2016), furnace (2013), tankless water heater (2023), and new circular driveway (2025). Please see extensive list of home improvements on MLS paperclip. ~4 miles to Commuter Rail, award winning school system, and in immaculate pristine condition!
Sold for $650,000
Street View
$650,000
189 Orchard St, Millis, MA 02054
3beds
1,852sqft
Single Family Residence
Built in 1955
0.46 Acres Lot
$628,500 Zestimate®
$351/sqft
$4,023 Estimated rent
Home value
$628,500
$597,000 - $660,000
$4,023/mo
Zestimate® history
Owner options
List your home for rent
$4,023/mo
Rent Zestimate®
Find your next renter with Zillow Rental Manager. Plus, with online applications, you can quickly screen prospective tenants – for free.
$4,023/mo
Rent Zestimate®
Refinance and save
$4,301/mo
Est. payment
Refinancing to a lower rate could help reduce your monthly payments and save thousands over the life of the loan.
$4,301/mo
Est. payment
Explore your selling options
Work with a Zillow partner agent
Leverage their expertise and Zillow's premium Showcase listings to get your home seen by more buyers.
Get startedList with your own agent
Get your home in front of millions of buyers by listing it on Zillow.
Learn how to do itSell it yourself
Take full control of how buyers see your home on Zillow by listing For Sale by Owner (FSBO).
List your homeWhat's special
Fireside dining roomSpacious family roomNew circular drivewayWalk-out lower levelPremium quartzite countertopsStainless steel appliancesSerene natural backdrop
Zillow last checked:
Listing updated:
Listed by:
Joleen Rose 508-951-5909,
ERA Key Realty Services-Bay State Group 508-376-8200,
Joleen Rose 508-951-5909
Bought with:
David Ferrini
Coldwell Banker Realty - Sudbury
Source: MLS PIN,MLS#: 73496985
Facts & features
Interior
Bedrooms & bathrooms
- Bedrooms: 3
- Bathrooms: 2
- Full bathrooms: 2
Primary bedroom
- Features: Closet, Flooring - Hardwood, Recessed Lighting
- Level: First
Bedroom 2
- Features: Closet, Flooring - Hardwood, Recessed Lighting
- Level: First
Bedroom 3
- Features: Closet, Flooring - Hardwood, Recessed Lighting
- Level: First
Bathroom 1
- Features: Bathroom - Full, Bathroom - With Tub & Shower, Flooring - Stone/Ceramic Tile, Cabinets - Upgraded, Remodeled
- Level: First
Bathroom 2
- Features: Bathroom - With Shower Stall, Flooring - Stone/Ceramic Tile
- Level: Basement
Dining room
- Features: Flooring - Hardwood, Exterior Access, Open Floorplan
- Level: First
Kitchen
- Features: Flooring - Hardwood, Dining Area, Countertops - Stone/Granite/Solid, Kitchen Island, Breakfast Bar / Nook, Cabinets - Upgraded, Deck - Exterior, Exterior Access, Open Floorplan, Recessed Lighting, Remodeled, Stainless Steel Appliances
- Level: First
Living room
- Features: Vaulted Ceiling(s), Walk-In Closet(s), Flooring - Laminate, Flooring - Wood, Cable Hookup, Exterior Access, Open Floorplan, Slider
- Level: First
Office
- Features: Flooring - Laminate, Countertops - Upgraded, Cabinets - Upgraded, Exterior Access, Open Floor Plan, Recessed Lighting
- Level: Basement
Heating
- Forced Air, Oil, Natural Gas, Wood Stove
Cooling
- Central Air
Appliances
- Included: Gas Water Heater, Tankless Water Heater, Microwave, ENERGY STAR Qualified Refrigerator, ENERGY STAR Qualified Dishwasher, Cooktop, Rangetop - ENERGY STAR, Oven, Plumbed For Ice Maker
- Laundry: In Basement, Electric Dryer Hookup, Washer Hookup
Features
- Countertops - Upgraded, Cabinets - Upgraded, Open Floorplan, Recessed Lighting, Office, Exercise Room, Kitchen
- Flooring: Tile, Hardwood, Wood Laminate, Laminate
- Doors: Insulated Doors
- Windows: Insulated Windows, Screens
- Basement: Full,Finished,Walk-Out Access,Interior Entry
- Number of fireplaces: 1
- Fireplace features: Dining Room, Living Room
Interior area
- Total structure area: 1,852
- Total interior livable area: 1,852 sqft
- Finished area above ground: 1,492
- Finished area below ground: 360
Property
Parking
- Total spaces: 4
- Parking features: Paved Drive, Off Street, Driveway, Paved
- Uncovered spaces: 4
Features
- Patio & porch: Deck - Wood, Patio
- Exterior features: Deck - Wood, Patio, Rain Gutters, Storage, Decorative Lighting, Screens
Lot
- Size: 0.46 Acres
- Features: Wooded, Gentle Sloping, Level
Details
- Parcel number: 3682453
- Zoning: R-S
Construction
Type & style
- Home type: SingleFamily
- Architectural style: Ranch
- Property subtype: Single Family Residence
Materials
- Frame
- Foundation: Concrete Perimeter, Block
- Roof: Shingle
Condition
- Year built: 1955
Utilities & green energy
- Electric: Circuit Breakers
- Sewer: Private Sewer
- Water: Public
- Utilities for property: for Electric Range, for Electric Oven, for Electric Dryer, Washer Hookup, Icemaker Connection
Green energy
- Energy efficient items: Thermostat
Community & HOA
Community
- Features: Public Transportation, Shopping, Park, Walk/Jog Trails, Stable(s), Laundromat, Conservation Area, Highway Access, House of Worship, Private School, Public School, T-Station
- Security: Security System
HOA
- Has HOA: No
Location
- Region: Millis
Financial & listing details
- Price per square foot: $351/sqft
- Tax assessed value: $495,800
- Annual tax amount: $10,500
- Date on market: 9/13/2026
- Listing terms: Contract
- Exclusions: Washer, Dryer, And Swing In The Back Yard.
- Road surface type: Paved
Price history
| Date | Event | Price |
|---|---|---|
| 6/30/2026 | Sold | $650,000+4.9%$351/sqft |
Source: MLS PIN #73496985 Report a problem | ||
| 4/9/2026 | Contingent | $619,900$335/sqft |
Source: MLS PIN #73496985 Report a problem | ||
| 4/7/2026 | Listed for sale | $619,900+85.6%$335/sqft |
Source: MLS PIN #73496985 Report a problem | ||
| 10/14/2016 | Sold | $334,000+1.2%$180/sqft |
Source: Public Record Report a problem | ||
| 9/23/2016 | Pending sale | $329,900$178/sqft |
Source: McNulty REALTORS� #72048110 Report a problem | ||
| 9/23/2016 | Listed for sale | $329,900$178/sqft |
Source: McNulty REALTORS� #72048110 Report a problem | ||
| 8/19/2016 | Listing removed | $329,900$178/sqft |
Source: McNulty REALTORS� #72048110 Report a problem | ||
| 8/4/2016 | Listed for sale | $329,900+18.7%$178/sqft |
Source: McNulty REALTORS� #72048110 Report a problem | ||
| 8/12/2011 | Sold | $278,000-2.5%$150/sqft |
Source: Public Record Report a problem | ||
| 5/25/2011 | Listed for sale | $285,000+5.6%$154/sqft |
Source: Phillips Realty #71237307 Report a problem | ||
| 8/26/2002 | Sold | $270,000$146/sqft |
Source: Public Record Report a problem | ||
Public tax history
| Year | Property taxes | Tax assessment |
|---|---|---|
| 2025 | $7,449 +2% | $454,200 +2.2% |
| 2024 | $7,300 +5.5% | $444,600 +12.4% |
| 2023 | $6,917 -3.7% | $395,500 +3.9% |
| 2022 | $7,184 -2.7% | $380,500 +1.1% |
| 2021 | $7,383 +6.6% | $376,300 +9.5% |
| 2020 | $6,924 +13.6% | $343,800 +5.5% |
| 2019 | $6,096 +8% | $326,000 +4.1% |
| 2018 | $5,642 +2.6% | $313,100 +4.9% |
| 2017 | $5,498 +11.5% | $298,500 +5.6% |
| 2016 | $4,932 +2.6% | $282,800 |
| 2015 | $4,808 +6% | $282,800 +6.4% |
| 2014 | $4,536 +4.4% | $265,900 |
| 2013 | $4,345 +5.5% | $265,900 |
| 2012 | $4,119 -0.6% | $265,900 -1.1% |
| 2011 | $4,144 +1.9% | $268,900 -9.8% |
| 2010 | $4,065 +1.6% | $298,000 |
| 2009 | $4,002 +6.8% | $298,000 -2.3% |
| 2008 | $3,747 +0.3% | $305,100 +1.5% |
| 2007 | $3,736 +8.1% | $300,600 |
| 2006 | $3,457 -0.7% | $300,600 +0.1% |
| 2005 | $3,483 +13.3% | $300,300 +51.4% |
| 2003 | $3,074 +12.4% | $198,300 +45.1% |
| 2001 | $2,734 | $136,700 |
Find assessor info on the county website
Neighborhood: 02054
Nearby homes
- $565,0004 bd1 ba2.4k sqft193 Orchard St, Millis, MA 02054Sold
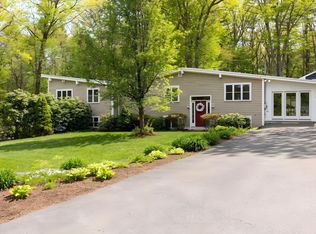
- $681,3003 bd2 ba1.7k sqft4 Walnut St, Millis, MA 02054Off Market

- $577,4004 bd2 ba1.8k sqft196 Orchard St, Millis, MA 02054Off Market
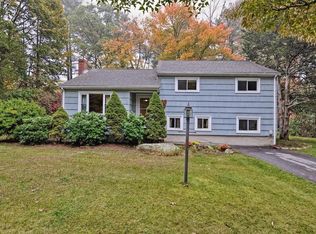
- $550,4004 bd1 ba1.3k sqft199 Orchard St, Millis, MA 02054Off Market
- $669,4003 bd2 ba1.5k sqft6 Walnut St, Millis, MA 02054Off Market
- $548,4002 bd1 ba1.3k sqft200 Orchard St, Millis, MA 02054Off Market
- $617,0003 bd2 ba1.4k sqft3 Walnut St, Millis, MA 02054Off Market
- $625,9004 bd2 ba2.3k sqft203 Orchard St, Millis, MA 02054Off Market
Nearby schools
GreatSchools rating
- 5/10Clyde F Brown Elementary SchoolGrades: PK-5Distance: 1.6 mi
- 8/10Millis Middle SchoolGrades: 6-8Distance: 1.8 mi
- 7/10Millis High SchoolGrades: 9-12Distance: 1.8 mi
Schools provided by the listing agent
- Elementary: Clyde Brown
- Middle: Millis Ms
- High: Mhs
Source: MLS PIN. This data may not be complete. We recommend contacting the local school district to confirm school assignments for this home.
Get a cash offer in 3 minutes
Find out how much your home could sell for in as little as 3 minutes with a no-obligation cash offer.
Estimated market value
$628,500
Get a cash offer in 3 minutes
Find out how much your home could sell for in as little as 3 minutes with a no-obligation cash offer.
Estimated market value
$628,500
- Massachusetts
- Norfolk County
- Millis
- 02054
- 189 Orchard St
