Charming Cottage Haven in Orchard Hills!
ESTIMATED TOTAL MONTHLY LEASING PRICE: $2090.99
Base Rent: $1995.00
*Resident Benefits Package: Starts at $30.99
*Resident Internet Amenity: $65.00
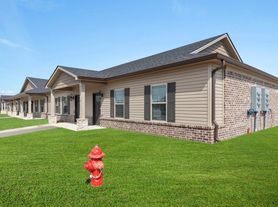
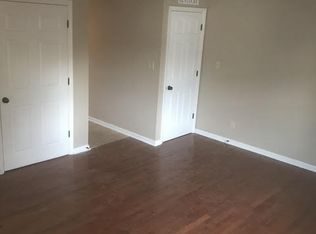
Welcome to your new home in the sought-after Orchard Hills subdivision, where timeless cottage charm meets modern elegance. Step onto the inviting front porch and enter a spacious open floor plan, illuminated by natural light dancing off the LVP flooring that extends throughout the living areas. This seamless flow leads you to an eat-in kitchen, a chef's delight featuring granite countertops and modern stainless steel appliances, including a refrigerator, range oven, dishwasher, and microwave. Retreat to the secluded primary bedroom, offering a serene ensuite with sleek tile flooring, a refreshing shower, and an ample walk-in closet. Down the hall, discover two generously-sized bedrooms, each adorned with plush carpeting and access to a shared, contemporary bathroom. Additional storage is conveniently provided through numerous closets, as well as the expansive laundry room equipped with washer/dryer hookups and cabinetry. The home also boasts a two-car attached garage and a fenced backyard, complete with a deck and storage space underneath, creating the perfect setting for outdoor gatherings and relaxation. Embrace comfort and style in every corner of this exquisite cottage home.
Laundry hookups located in laundry room, including electric dryer hookup.
The following appliances are included with the property: Refrigerator, range oven, dishwasher, microwave
SECURITY DEPOSIT INFORMATION
Pay the traditional security deposit amount, or reduce your move-in costs with our Security Deposit Waiver Program. Eligible applicants can replace the traditional deposit with an affordable monthly fee. While you remain responsible to pay any damages upon move-out, this program offers substantial upfront savings at move-in!
RESIDENT BENEFITS PACKAGE
Elevate your living experience! Every PURE home includes our Resident Benefits Package ranging from $30.99 - $49.99 and may include perks such as on demand pest control, liability insurance, credit building, and much more!
ANIMALS
Note: *PETS ARE NOT ACCEPTED. *Inapplicable to assistance animals.
AMENITIES AND SERVICES INCLUDED
Moving in just got easier! Enjoy PURE Utility Concierge services at no extra cost, making your transition smooth and simple.
This property is "Internet Ready" with Bulk Rate Pricing at $65/mo. Activation Required.
And as a special perk, you'll get access to our private site with exclusive member discounts, deals, and offers through EBG Entertainment.
ADDITIONAL DISCLOSURES
KY DRE#285444
All information provided is deemed reliable and accurate but not guaranteed. Prospective residents are responsible for verifying all property details and conditions to their satisfaction prior to submitting an application.
PURE Property Management of Kentucky does not advertise or post listings on Craigslist, NextDoor or Facebook Marketplace. Any listings you see on these platforms claiming to be from PURE Property Management of Kentucky are fraudulent. Please exercise extreme caution!
We do not accept applications from any 3rd party service including Zillow. Visit our website for more information and to apply.
Amenities: refrigerator, dishwasher, hardwood flooring, tile flooring, range oven, carpet flooring, ceiling fan, garage attached, fenced yard, vaulted ceilings, deck, porch, central air, forced air
House for rent
$1,995/moFees may apply
189 Page Dr, Richmond, KY 40475
3beds
1,478sqft
Price may not include required fees and charges. Price shown reflects the lease term provided. Learn more|
Single family residence
Available now
No pets
Air conditioner, central air
Washer dryer hookup laundry
Attached garage parking
Central, forced air
What's special
Fenced yardShared contemporary bathroomPlush carpetingInviting front porchRefreshing showerGarage attachedCentral air
- 2 days |
- -- |
- -- |
Zillow last checked:
Listing updated:
Travel times

Let’s turn your rent into credit progress
Build credit history with every on-time payment and get credit for the payment you’re already making.
Facts & features
Interior
Bedrooms & bathrooms
- Bedrooms: 3
- Bathrooms: 2
- Full bathrooms: 2
Heating
- Central, Forced Air
Cooling
- Air Conditioner, Central Air
Appliances
- Included: Dishwasher, Range Oven, Refrigerator
- Laundry: Washer Dryer Hookup
Features
- Ceiling Fan(s), Walk In Closet
- Flooring: Carpet, Hardwood, Tile
Interior area
- Total interior livable area: 1,478 sqft
Property
Parking
- Parking features: Attached, Deck, Garage
- Has attached garage: Yes
- Details: Contact manager
Features
- Patio & porch: Deck, Porch
- Fencing: Fenced Yard
Details
- Additional structures: Garage(s)
- Parcel number: 007000350104
Construction
Type & style
- Home type: SingleFamily
- Property subtype: Single Family Residence
Community & HOA
Location
- Region: Richmond
Financial & listing details
- Lease term: 1 Year
Price history
| Date | Event | Price |
|---|---|---|
| 7/21/2026 | Listed for rent | $1,995$1/sqft |
Source: Zillow Rentals Report a problem | ||
| 12/13/2021 | Sold | $237,900-0.4%$161/sqft |
Source:  Imagine MLS #20114577 Report a problem Imagine MLS #20114577 Report a problem | ||
| 11/3/2021 | Pending sale | $238,900$162/sqft |
Source: Imagine MLS #20114577 Report a problem | ||
| 7/26/2021 | Listed for sale | $238,900$162/sqft |
Source: Imagine MLS #20114577 Report a problem | ||
Neighborhood: 40475
Nearby schools
GreatSchools rating
- 7/10Kingston Elementary SchoolGrades: PK-5Distance: 3.2 mi
- 9/10Farristown Middle SchoolGrades: 6-8Distance: 5.2 mi
- 8/10Madison Southern High SchoolGrades: 9-12Distance: 6.9 mi