Charming, renovated Bungalow just 1.5miles east of Marietta Square! This 4BD/1BA house features upgrades both inside and out! Sitting on a picture-perfect and level lot off of a quiet street, with large screen back porch, fully fenced backyard, wood floors and neutral paint throughout is calling your name! This renovated 1940’s home combines charming details of its history along with thoughtful renovations. With 4 spacious bedrooms, including an oversized and light-filled primary at the back of the house and walk-in closet with washer and dryer. This home is comfortable and spacious at over 1300SF. There are three other bedrooms that boast room for a queen size beds or could be used for a home office, nursery or even workout room. There is a galley-style kitchen at the center of the house with stained cabinets, new fridge, new dishwasher and new water filtration system. The light and bright living room features a cozy brick fireplace and has a comfy layout with views of the vast front yard and quaint neighborhood setting. There is a dining room just off the living room that connects into the kitchen for a flowing floorplan. At the back of the house, new French doors lead to a relaxing, covered screen porch for year-around living as well as sun-dolloped deck great for grilling and backyard BBQ’s. The level backyard is spacious and perfect for family gatherings, entertainment, or your furry family friend(s). Backyard bonus is an authentic Amish shed with solar power and exhaust fan shipped down from Pennsylvania, perfect for added storage, gardening or get creative and with your very own 'she-shed' or bourbon-barn! Updates to the house over the last four years include; Updated plumbing and Water Purification System (2024), HVAC, Duct work, Attic and Crawlspace Insulation (2021), Amish Shed and Vapor Barrier (2021), Water Heater (2020). This home is conveniently located close to it all! Enjoy weekends at the Marietta Farmers Market in the summer and entertainment, breweries, shopping, dining and festivals at the Square year round. With easy access to major highways, Downtown Marietta, The Battery and Truist Park, Smyrna and so much more!
Closed
$385,000
189 Parkview Dr SE, Marietta, GA 30060
4beds
1,321sqft
Single Family Residence, Residential
Built in 1943
10,489 Square Feet Lot
$382,500 Zestimate®
$291/sqft
$2,658 Estimated rent
Home value
$382,500
$352,000 - $417,000
$2,658/mo
Zestimate® history
Owner options
List your home for rent
$2,658/mo
Rent Zestimate®
Find your next renter with Zillow Rental Manager. Plus, with online applications, you can quickly screen prospective tenants – for free.
$2,658/mo
Rent Zestimate®
Refinance and save
$2,330/mo
Est. payment
Refinancing to a lower rate could help reduce your monthly payments and save thousands over the life of the loan.
$2,330/mo
Est. payment
Explore your selling options
Work with a Zillow partner agent
Leverage their expertise and Zillow's premium Showcase listings to get your home seen by more buyers.
Get startedList with your own agent
Get your home in front of millions of buyers by listing it on Zillow.
Learn how to do itSell it yourself
Take full control of how buyers see your home on Zillow by listing For Sale by Owner (FSBO).
List your homeWhat's special
Cozy brick fireplaceFully fenced backyardSun-dolloped deckWood floorsLevel backyardQuiet streetWalk-in closet
Zillow last checked:
Listing updated:
Listed by:
JULIE CHRISTIE,
Presley Roth Real Estate
Bought with:
Katie Nelson, 357184
Bolst, Inc.
Source: FMLS GA,MLS#: 7515092
Facts & features
Interior
Bedrooms & bathrooms
- Bedrooms: 4
- Bathrooms: 1
- Full bathrooms: 1
- Main level bathrooms: 1
- Main level bedrooms: 4
Rooms
- Room types: Other
Primary bedroom
- Features: Master on Main, Oversized Master
- Level: Master on Main, Oversized Master
Bedroom
- Features: Master on Main, Oversized Master
Primary bathroom
- Features: Tub/Shower Combo
Dining room
- Features: Separate Dining Room
Kitchen
- Features: Cabinets Stain
Heating
- Central
Cooling
- Attic Fan, Ceiling Fan(s), Central Air
Appliances
- Included: Dishwasher, Disposal, Gas Range, Microwave, Refrigerator
- Laundry: Main Level
Features
- Crown Molding, High Speed Internet, Walk-In Closet(s)
- Flooring: Hardwood
- Windows: Double Pane Windows
- Basement: Crawl Space
- Number of fireplaces: 1
- Fireplace features: Gas Log, Living Room
- Common walls with other units/homes: No Common Walls
Interior area
- Total structure area: 1,321
- Total interior livable area: 1,321 sqft
Property
Parking
- Parking features: Driveway
- Has uncovered spaces: Yes
Accessibility
- Accessibility features: None
Features
- Levels: One
- Stories: 1
- Patio & porch: Covered, Rear Porch, Screened
- Exterior features: Private Yard, Storage, No Dock
- Pool features: None
- Spa features: None
- Fencing: Back Yard,Fenced,Wood
- Has view: Yes
- View description: Neighborhood
- Waterfront features: None
- Body of water: None
Lot
- Size: 10,489 Square Feet
- Features: Back Yard, Front Yard, Level
Details
- Additional structures: None
- Parcel number: 16128500530
- Other equipment: None
- Horse amenities: None
Construction
Type & style
- Home type: SingleFamily
- Architectural style: Bungalow,Ranch
- Property subtype: Single Family Residence, Residential
Materials
- Vinyl Siding
- Foundation: Brick/Mortar
- Roof: Composition
Condition
- Resale
- New construction: No
- Year built: 1943
Utilities & green energy
- Electric: Other
- Sewer: Public Sewer
- Water: Public
- Utilities for property: Cable Available, Electricity Available, Natural Gas Available, Phone Available, Sewer Available, Water Available
Green energy
- Energy efficient items: None
- Energy generation: None
Community & HOA
Community
- Features: None
- Security: Closed Circuit Camera(s), Fire Alarm, Security System Owned, Smoke Detector(s)
- Subdivision: Victory Heights
HOA
- Has HOA: No
Location
- Region: Marietta
Financial & listing details
- Price per square foot: $291/sqft
- Tax assessed value: $365,970
- Annual tax amount: $1,238
- Date on market: 2/11/2025
- Cumulative days on market: 1 day
- Electric utility on property: Yes
- Road surface type: Paved
Price history
| Date | Event | Price |
|---|---|---|
| 3/7/2025 | Sold | $385,000$291/sqft |
Source:  FMLS GA #7515092 Report a problem FMLS GA #7515092 Report a problem | ||
| 2/19/2025 | Pending sale | $385,000$291/sqft |
Source: FMLS GA #7515092 Report a problem | ||
| 2/11/2025 | Listed for sale | $385,000+11.8%$291/sqft |
Source: FMLS GA #7515092 Report a problem | ||
| 5/2/2024 | Sold | $344,500+2.8%$261/sqft |
Source: FMLS GA #7366568 Report a problem | ||
| 4/15/2024 | Contingent | $335,000$254/sqft |
Source:  GAMLS #10279436 Report a problem GAMLS #10279436 Report a problem | ||
| 4/10/2024 | Listed for sale | $335,000+44.4%$254/sqft |
Source: FMLS GA #7366568 Report a problem | ||
| 5/27/2020 | Sold | $232,000+107.1%$176/sqft |
Source: Public Record Report a problem | ||
| 5/21/2007 | Sold | $112,000-2.6%$85/sqft |
Source: Public Record Report a problem | ||
| 5/17/2004 | Sold | $115,000$87/sqft |
Source: Public Record Report a problem | ||
Public tax history
| Year | Property taxes | Tax assessment |
|---|---|---|
| 2024 | $1,238 +18.4% | $146,388 +18.4% |
| 2023 | $1,046 +33.2% | $123,624 +33.2% |
| 2022 | $785 -1.5% | $92,800 |
| 2021 | $797 +64.9% | $92,800 +64.9% |
| 2020 | $483 | $56,280 |
| 2019 | $483 +9.1% | $56,280 +9.1% |
| 2018 | $443 | $51,584 |
| 2017 | $443 +78.6% | $51,584 +43.3% |
| 2016 | $248 -8.1% | $36,000 |
| 2015 | $270 -3.2% | $36,000 |
| 2014 | $279 -3.1% | $36,000 |
| 2013 | $288 -3% | $36,000 |
| 2012 | $297 -24.7% | $36,000 -24.2% |
| 2011 | $394 +13.9% | $47,512 |
| 2010 | $346 | $47,512 |
| 2009 | $346 | $47,512 |
| 2006 | $346 +27.3% | $47,512 +27.8% |
| 2005 | $272 +170.6% | $37,164 |
| 2004 | $101 | $37,164 |
| 2003 | $101 +2.3% | $37,164 +21.9% |
| 2002 | $98 +20.6% | $30,492 |
| 2001 | $81 -10.6% | $30,492 +20.9% |
| 2000 | $91 | $25,226 |
Find assessor info on the county website
Neighborhood: 30060
Nearby homes
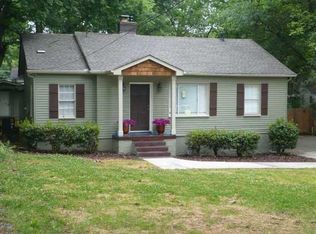
- $337,5003 bd2 ba1.3k sqft183 Parkview Dr SE, Marietta, GA 30060Off Market
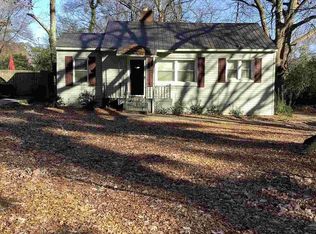
- $262,8003 bd1 ba942 sqft203 Parkview Dr SE, Marietta, GA 30060Off Market
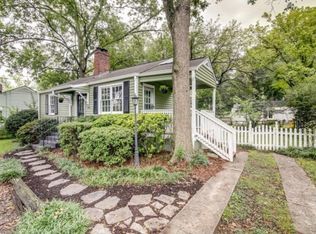
- $279,7002 bd1 ba768 sqft194 Aviation Rd, Marietta, GA 30060Off Market
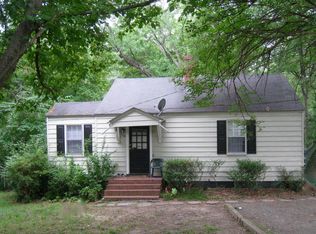
- $252,9002 bd1 ba975 sqft186 Aviation Rd, Marietta, GA 30060Off Market
- $365,0002 bd1 ba1k sqft173 Parkview Dr SE, Marietta, GA 30060Sold
- $280,0002 bd1 ba1k sqft204 Aviation Rd, Marietta, GA 30060Sold
- $274,2003 bd1 ba930 sqft209 Parkview Dr SE, Marietta, GA 30060Off Market
- $280,0002 bd1 ba1k sqft204 Aviation Rd SE, Marietta, GA 30060Sold
Nearby schools
GreatSchools rating
- 8/10Marietta 6th Grade SchoolGrades: 6Distance: 0.2 mi
- 7/10Marietta High SchoolGrades: 9-12Distance: 3.4 mi
- 4/10Park Street Elementary SchoolGrades: PK-5Distance: 0.3 mi
Schools provided by the listing agent
- Elementary: Park Street
- Middle: Marietta
- High: Marietta
Source: FMLS GA. This data may not be complete. We recommend contacting the local school district to confirm school assignments for this home.
Get a cash offer in 3 minutes
Find out how much your home could sell for in as little as 3 minutes with a no-obligation cash offer.
Estimated market value
$382,500
Get a cash offer in 3 minutes
Find out how much your home could sell for in as little as 3 minutes with a no-obligation cash offer.
Estimated market value
$382,500
- Georgia
- Cobb County
- Marietta
- 30060
- 189 Parkview Dr SE
Nearby cities
Nearby neighborhoods
Nearby zip codes
Other Marietta Topics
