Welcome to 189 Patria, a beautifully appointed end-unit townhome located in the sought-after Esencia neighborhood of Rancho Mission Viejo.
This thoughtfully designed two-story home offers a bright, open-concept floor plan featuring a spacious living room that flows seamlessly into the dining area and modern kitchen—creating the perfect space for both everyday living and effortless entertaining.
Upstairs, the generous primary suite serves as a private retreat, complete with an en-suite bathroom and spacious walk-in closet. Two additional bedrooms provide flexibility for family, guests, or a home office.
Enjoy the exceptional lifestyle that makes Rancho Mission Viejo one of South Orange County's most desirable master-planned communities. Residents have access to an incredible collection of resort-style amenities, including sparkling pools and spas, splash pads, state-of-the-art fitness centers, picnic areas with BBQs, an arcade, bocce ball courts, Esencia Farms, a putting green, sports bar, fire pits, and miles of scenic hiking and walking trails.
Ideally located near award-winning schools, shopping, dining, and outdoor recreation, this home also offers convenient access to Ortega Highway, the 241 Toll Road, and the I-5 Freeway. You're just minutes from the historic charm of San Juan Capistrano, Dana Point Harbor, and Southern California's world-famous beaches.
Experience the best of Rancho Mission Viejo living at 189 Patria—where modern comfort, exceptional amenities, and an unbeatable location come together to create the perfect place to call home.
For sale
Listed by: First Team Real Estate • Brandice Presley • Contact: 714-737-0380
$930,000
189 Patria, Mission Viejo, CA 92694
3beds
1,490sqft
Townhouse
Built in 2017
5.43 Acres Lot
$921,900 Zestimate®
$624/sqft
$604/mo HOA
What's special
- 53 days
- 418
- 21
Zillow last checked:
Listing updated:
Listed by:
Brandice Presley DRE #01928351 714-737-0380,
First Team Real Estate,
Julie Black DRE #02377030,
First Team Real Estate
Source: CRMLS,MLS#: OC26122081 Originating MLS: California Regional MLS
Originating MLS: California Regional MLSFacts & features
Interior
Bedrooms & bathrooms
- Bedrooms: 3
- Bathrooms: 3
- Full bathrooms: 2
- 1/2 bathrooms: 1
- Main level bathrooms: 1
Rooms
- Room types: Bedroom, Primary Bedroom, Other
Primary bedroom
- Features: Primary Suite
Bedroom
- Features: All Bedrooms Up
Bathroom
- Features: Bathtub, Dual Sinks, Soaking Tub, Separate Shower, Walk-In Shower
Kitchen
- Features: Kitchen Island, Kitchen/Family Room Combo, Quartz Counters
Other
- Features: Walk-In Closet(s)
Heating
- Central
Cooling
- Central Air
Appliances
- Included: Dishwasher, Gas Range, Microwave, Refrigerator, Tankless Water Heater
- Laundry: Inside, Laundry Closet, Upper Level
Features
- Breakfast Bar, Ceiling Fan(s), Open Floorplan, Recessed Lighting, All Bedrooms Up, Primary Suite, Walk-In Closet(s)
- Flooring: Carpet, Laminate
- Has fireplace: No
- Fireplace features: None
- Common walls with other units/homes: 1 Common Wall,End Unit
Interior area
- Total interior livable area: 1,490 sqft
Property
Parking
- Total spaces: 2
- Parking features: Direct Access, Garage
- Attached garage spaces: 2
Features
- Levels: Two
- Stories: 2
- Entry location: 1
- Pool features: Community, In Ground, Association
- Has spa: Yes
- Spa features: Community
Lot
- Size: 5.43 Acres
Details
- Parcel number: 93057675
- Special conditions: Standard
Construction
Type & style
- Home type: Townhouse
- Property subtype: Townhouse
- Attached to another structure: Yes
Condition
- Turnkey
- New construction: No
- Year built: 2017
Utilities & green energy
- Sewer: Public Sewer
- Water: Public
Community & HOA
Community
- Features: Biking, Curbs, Near National Forest, Street Lights, Sidewalks, Pool
HOA
- Has HOA: Yes
- Amenities included: Fire Pit, Outdoor Cooking Area, Barbecue, Picnic Area, Pickleball, Pool, Spa/Hot Tub
- HOA fee: $246 monthly
- HOA name: Rancho MMC
- HOA phone: 949-625-6500
- Second HOA fee: $358 monthly
- Second HOA name: Esencia
Location
- Region: Mission Viejo
Financial & listing details
- Price per square foot: $624/sqft
- Tax assessed value: $654,636
- Date on market: 7/9/2026
- Cumulative days on market: 53 days
- Listing terms: Submit
Estimated market value
$921,900
$876,000 - $968,000
$4,722/mo
Price history
| Date | Event | Price |
|---|---|---|
| 7/9/2026 | Listed for sale | $930,000+68.2%$624/sqft |
Source:  CRMLS #OC26122081 Report a problem CRMLS #OC26122081 Report a problem | ||
| 7/29/2025 | Listing removed | $4,300$3/sqft |
Source: Zillow Rentals Report a problem | ||
| 7/25/2025 | Listed for rent | $4,300+1.2%$3/sqft |
Source: Zillow Rentals Report a problem | ||
| 10/1/2024 | Listing removed | $4,250$3/sqft |
Source: Zillow Rentals Report a problem | ||
| 9/18/2024 | Price change | $4,250-3.4%$3/sqft |
Source: Zillow Rentals Report a problem | ||
| 9/5/2024 | Listed for rent | $4,400+12.8%$3/sqft |
Source: Zillow Rentals Report a problem | ||
| 11/9/2021 | Listing removed | -- |
Source: Zillow Rental Manager Report a problem | ||
| 10/20/2021 | Listed for rent | $3,900$3/sqft |
Source: Zillow Rental Manager Report a problem | ||
| 4/14/2017 | Sold | $553,000$371/sqft |
Source: Public Record Report a problem | ||
Public tax history
| Year | Property taxes | Tax assessment |
|---|---|---|
| 2026 | -- | $654,636 +2% |
| 2025 | $10,762 +1.7% | $641,800 +2% |
| 2024 | $10,586 +1.5% | $629,216 +2% |
| 2023 | $10,428 +1.7% | $616,879 +2% |
| 2022 | $10,250 +1.6% | $604,784 +2% |
| 2021 | $10,089 +0.6% | $592,926 +1% |
| 2020 | $10,025 | $586,847 +2% |
| 2019 | $10,025 -1.9% | $575,341 +2% |
| 2018 | $10,216 | $564,060 |
Find assessor info on the county website
Monthly payment
Est. payment
Payment breakdown
Explore the cost of this home by adjusting the details. Changes won't be saved.Climate risks
Neighborhood: 92694
Similar homes
- $949,9003 bd3 ba1.5k sqft97 Adelfa St, Mission Viejo, CA 92694For Sale
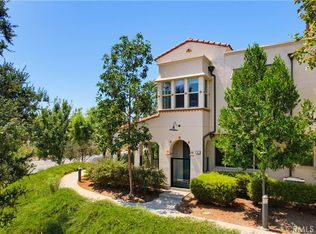 MLS ID #OC26176196, Fred Sedighravesh, Keller Williams Realty Irvine. CRMLS
 - $925,0003 bd3 ba1.4k sqft41 Patria, Mission Viejo, CA 92694For Sale
 MLS ID #OC26154242, Tom Bertog, HomeSmart, Evergreen Realty. CRMLS
 - $985,0003 bd3 ba1.7k sqft2 Sheridan Ln, Mission Viejo, CA 92694For Sale
 MLS ID #OC26170695, Gabriel Eric Schmidt, Redfin. CRMLS
 - $1,149,0003 bd3 ba1.7k sqft177 Patria Rancho, Mission Viejo, CA 92694For Sale
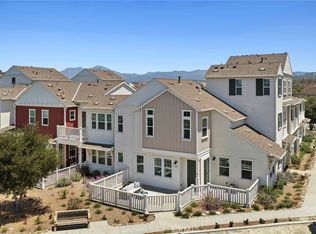 MLS ID #NP26147727, Susan Krueger, Arbor Real Estate. CRMLS
Local buyer's agents are ready to help
