Welcome to the Hidden Creek II A at Fieldview Village.
From the moment you step inside, you're greeted by 9-foot ceilings and an open, airy layout. Pass down the entryway to the expansive family room, flowing seamlessly into a beautifully curated kitchen. Quartz countertops, stainless steel appliances, and a striking desert grey picket backsplash create a stylish and functional space ideal for both cooking and entertaining. Easily access the 2 car garage entry to make grocery drop off a breaze.
Stained oak-tread stairs lead to the second floor, where you'll find two well-proportioned secondary bedrooms, a full bathroom, and a conveniently located laundry room. Ample closet space and easy attic access provide additional storage options, all thoughtfully arranged to enhance day-to-day living.
The Primary Suite offers a peaceful retreat, enhanced by a custom trim accent wall that adds a touch of sophistication. Two generously sized closets provide ample storage, while the private en-suite bath features double vanities, a soaking garden tub, and a separate glass-enclosed shower- a perfect blend of luxury and practicality.
Step outside to a covered patio, designed for year-round enjoyment complete with a ceiling fan and light fixture. No time is a bad time to enjoy some fresh air!
With architectural shingles, timeless interior finishes, and a fully landscaped yard, this home offers quality and comfort inside and out. Fresh sod extends from the street to the back corners of the home, offering a lush, green setting that enhances curb appeal and outdoor living potential. Some photos may be virtually staged.
Sold for $300,000
Zillow last checked:
Listing updated:
Bought with:
Toni Brown, 263892
Home Team Of The Carolinas
Source: Doorify MLS,MLS#: 10139788
Price history
| Date | Event | Price |
|---|---|---|
| 3/31/2026 | Sold | $300,000-2.6%$170/sqft |
Source:  Doorify MLS #10139788 Report a problem | ||
| 3/7/2026 | Pending sale | $307,900$174/sqft |
Source: Doorify MLS #10139788 Report a problem | ||
| 2/25/2026 | Price change | $307,900-0.6%$174/sqft |
Source: Doorify MLS #10139788 Report a problem | ||
| 1/28/2026 | Price change | $309,900-1.6%$175/sqft |
Source: Doorify MLS #10139788 Report a problem | ||
| 1/14/2026 | Price change | $314,900-1.6%$178/sqft |
Source: Doorify MLS #10139788 Report a problem | ||
| 1/7/2026 | Listed for sale | $319,900$181/sqft |
Source: Doorify MLS #10139788 Report a problem | ||
| 1/1/2026 | Listing removed | $319,900$181/sqft |
Source:  Great Southern Homes Report a problem | ||
| 10/10/2025 | Price change | $319,900-1.6%$181/sqft |
Source: Doorify MLS #10115316 Report a problem | ||
| 8/26/2025 | Price change | $325,000-1.5%$184/sqft |
Source: Doorify MLS #10115316 Report a problem | ||
| 8/12/2025 | Listed for sale | $329,900$187/sqft |
Source: Doorify MLS #10115316 Report a problem | ||
Nearby homes
- $340,0005 bd3 ba2.5k sqft99 King Tucks Way, Four Oaks, NC 27524New Construction
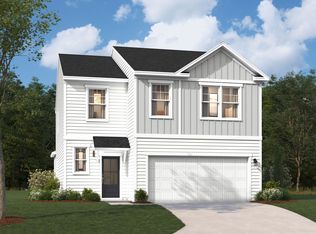
- from $305,9903 bd3 ba2.3k sqftThe Tyndall Plan, Fieldview Village, Four Oaks, NC 27524New Construction
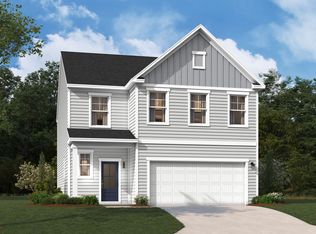
- from $322,9904 bd3 ba2.5k sqftThe Yarmouth Plan, Fieldview Village, Four Oaks, NC 27524New Construction
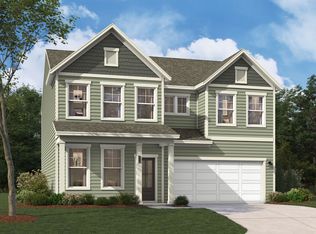
- from $310,9904 bd3 ba2.4k sqftThe Indigo Plan, Fieldview Village, Four Oaks, NC 27524New Construction
Get a cash offer in 3 minutes
Find out how much your home could sell for in as little as 3 minutes with a no-obligation cash offer.
Estimated market value
