Searching for a property with quick access to I-49? Wanting space between neighbors and room to store your boat, trailer and tools? Grab your agent and head out to 189 Petite Rue De Landon in Opelousas! Nestled on nearly a half acre lot in Westminster Heights subdivision just minutes from Sunset, this classic, Acadian style home offers beautiful curb appeal with mature trees and landscaping, an extended driveway for extra parking space, double gate access to the fenced back yard, attached two-car garage PLUS a large detached garage/shop with a beautiful brick exterior, double garage roll-up doors, and a stairway to a fully decked storage space or future man cave! Interior of the home features a foyer entrance with an open living, kitchen, dining layout.Bonus/ flex space is located in the kitchen for a breakfast table, keeping area or office space. Primary bed and bath en-suite offers dual sinks, linen cabinets, shower, custom vanity and a large walk-in closet with cubbies. Laundry room features a utility sink, hanging space, storage cabinets and pantry which is located right off of the kitchen for easy access. Never worry about running out of hot water again with the energy efficient tankless water heater! Other amenities include custom ceiling detail, granite counters, custom cabinetry in kitchen with lazy-susan and under cabinet lighting, and a cozy corner living room fireplace. Enjoy the shaded covered back patio overlooking the spacious fenced yard - offering plenty of space for your pool or garden! This property is located just minutes away from I-49 and city convenience. Sits high and dry in Flood Zone X and qualifies for 100% financing! Contact your agent to see it today. Bonus/ flex space is located in the kitchen for a breakfast table, keeping area or office space. Primary bed and bath en-suite offers dual sinks, linen cabinets, shower, custom vanity and a large walk-in closet with cubbies. Laundry room features a utility sink, hanging space, storage cabinets and pantry which is located right off of the kitchen for easy access. Never worry about running out of hot water again with the energy efficient tankless water heater! Other amenities include custom ceiling detail, granite counters, custom cabinetry in kitchen with lazy-susan and under cabinet lighting, and a cozy corner living room fireplace. Enjoy the shaded covered back patio overlooking the spacious fenced yard - offering plenty of space for your pool or garden! This property is located just minutes away from I-49 and city convenience. Sits high and dry in Flood Zone X and qualifies for 100% financing! Contact your agent to see it today. Bonus/ flex space is located in the kitchen for a breakfast table, keeping area or office space. Primary bed and bath en-suite offers dual sinks, linen cabinets, shower, custom vanity and a large walk-in closet with cubbies. Laundry room features a utility sink, hanging space, storage cabinets and pantry which is located right off of the kitchen for easy access. Never worry about running out of hot water again with the energy efficient tankless water heater! Other amenities include custom ceiling detail, granite counters, custom cabinetry in kitchen with lazy-susan and under cabinet lighting, and a cozy corner living room fireplace. Enjoy the shaded covered back patio overlooking the spacious fenced yard - offering plenty of space for your pool or garden! This property is located just minutes away from I-49 and city convenience. Sits high and dry in Flood Zone X and qualifies for 100% financing! Contact your agent to see it today.
Sold
Zillow last checked:
Listing updated:
Source: RAA,MLS#: 23009850
Price history
| Date | Event | Price |
|---|---|---|
| 12/18/2023 | Sold | -- |
Source:  RAA #23009850 Report a problem RAA #23009850 Report a problem | ||
| 11/17/2023 | Pending sale | $300,000$150/sqft |
Source: RAA #23009850 Report a problem | ||
| 11/11/2023 | Listed for sale | $300,000$150/sqft |
Source: RAA #23009850 Report a problem | ||
| 11/7/2023 | Pending sale | $300,000$150/sqft |
Source: RAA #23009850 Report a problem | ||
| 11/1/2023 | Listed for sale | $300,000+11.9%$150/sqft |
Source: RAA #23009850 Report a problem | ||
| 11/16/2020 | Sold | -- |
Source: Public Record Report a problem | ||
| 8/8/2013 | Sold | -- |
Source: Public Record Report a problem | ||
| 5/15/2013 | Listed for sale | $268,000$134/sqft |
Source: CENTURY 21 DCG/Aguillard Realty #L13244307 Report a problem | ||
Nearby homes
- $25,2000.44 acres77 Petite Rue De Landon, Opelousas, LA 70570Off Market

- $299,900-- bd-- ba1.8k sqft201 Petite Rue De Landon, Opelousas, LA 70570Off Market
- $--3 bd3 ba1.9k sqft177 Petite Rue De Landon, Opelousas, LA 70570Sold
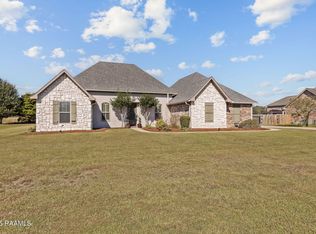
- $208,800-- bd-- ba1.6k sqft200 Petite Rue De Landon, Opelousas, LA 70570Off Market
Sell for more on Zillow
Get a Zillow Showcase℠ listing at no additional cost and you could sell for .
$321,300
2% more
+$6,426
With Zillow Showcase(estimated)
$327,726
