Skip main navigation
For sale
  • Price cut: $16K (6/19)
    $333,777

    189 Petrarch Trl, Albrightsville, PA 18210

    3beds
    1,344sqft
    : 
    Loading
    Get pre-qualified
    Single Family Residence
    Built in 2007
    0.44 Acres Lot
    $-- Zestimate®
    $248/sqft
    $56/mo HOA

    What's special

    Comfortable open layoutWater softenerWarm hardwood floorsVaulted ceilings
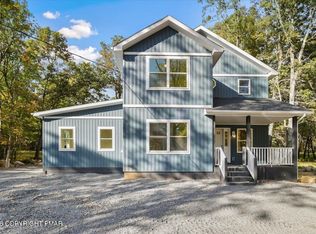
    Opportunity meets lifestyle in this charming 3-bedroom, 2-bath ranch located in the desirable Towamensing Trails community. From the moment you step inside, the vaulted ceilings, warm hardwood floors and comfortable open layout create the feeling buyers look for in a Pocono getaway. Recently installed mini-split heating and air systems provide efficient year-round comfort, while the water softener and carport add everyday convenience and value. Whether you're searching for a full-time primary residence, relaxing second home, or short-term rental investment, this property checks the right boxes. Located close to all the Pocono attractions, including skiing, hiking, boating, restaurants, casinos, waterparks, and historic Jim Thorpe, this home offers the location, flexibility, and lifestyle today's buyers want. A solid opportunity in one of the area's most popular vacation-home communities.
    83 days
    |
    397
    |
    14
    |

    Zillow last checked:

    Listing updated:

    Listed by:

    Vincent Capria, Jr. 570-234-3754,

    DiMaria Realty, LLC 570-234-3754

    Source: PMAR,MLS#: PM-140821

      Facts & features

      Interior

      Bedrooms & bathrooms
      • Bedrooms: 3
      • Bathrooms: 2
      • Full bathrooms: 2
      Primary bedroom
      • Level: First
      • Area: 157.3
      • Dimensions: 13 x 12.1
      Bedroom 2
      • Level: First
      • Area: 136.73
      • Dimensions: 12.1 x 11.3
      Bedroom 3
      • Level: First
      • Area: 135.52
      • Dimensions: 12.1 x 11.2
      Primary bathroom
      • Level: First
      • Area: 34.72
      • Dimensions: 5.6 x 6.2
      Primary bathroom
      • Level: First
      • Area: 60.5
      • Dimensions: 12.1 x 5
      Kitchen
      • Level: First
      • Area: 92
      • Dimensions: 10 x 9.2
      Living room
      • Description: living dining combo
      • Level: First
      • Area: 397.5
      • Dimensions: 26.5 x 15
      Heating
      • Baseboard, Ductless, Electric, Propane
      Cooling
      • Ceiling Fan(s), Ductless
      Appliances
      • Included: Electric Range, Refrigerator, Water Heater
      • Laundry: Main Level, Electric Dryer Hookup, Washer Hookup
      Features
      • Vaulted Ceiling(s)
      • Flooring: Carpet, Hardwood, Tile
      • Doors: Sliding Doors
      • Basement: Crawl Space
      • Number of fireplaces: 1
      • Fireplace features: Living Room, Propane
      • Common walls with other units/homes: No Common Walls
      Interior area
      • Total structure area: 1,344
      • Total interior livable area: 1,344 sqft
      • Finished area above ground: 1,344
      • Finished area below ground: 0

      Property

      Parking
      • Total spaces: 1
      • Parking features: Carport
      • Carport spaces: 1
      Features
      • Stories: 1
      • Patio & porch: Deck
      Lot
      • Size: 0.44 Acres
      • Features: Level
      Details
      • Parcel number: 22A51EV1075
      • Zoning description: Residential
      • Special conditions: Standard

      Construction

      Type & style
      • Home type: SingleFamily
      • Architectural style: Ranch
      • Property subtype: Single Family Residence
      Materials
      • Stone, Vinyl Siding
      • Roof: Asphalt,Shingle,Wood
      Condition
      • Year built: 2007

      Utilities & green energy

      • Electric: 200+ Amp Service, Circuit Breakers
      • Sewer: Septic Tank
      • Water: Well
      • Utilities for property: Phone Available, Cable Available

      Community & HOA

      Community
      • Security: Smoke Detector(s)
      • Subdivision: Towamensing Trails
      HOA
      • Has HOA: Yes
      • Amenities included: Security, Clubhouse, Playground, ATVs Allowed, Outdoor Pool, Tennis Court(s)
      • Services included: Maintenance Road
      • HOA fee: $670 annually
      Location
      • Region: Albrightsville

      Financial & listing details

      • Price per square foot: $248/sqft
      • Tax assessed value: $110,500
      • Annual tax amount: $3,582
      • Date on market: 4/29/2026
      • Listing terms: Conventional,FHA,USDA Loan,VA Loan
      • Exclusions: refrigerator excluded maybe be available for purchase
      • Road surface type: Paved, Other

        Estimated market value

        Not available

        Estimated sales range

        Not available

        Not available

        Price history

        DateEventPrice
        6/19/2026Price change$333,777-4.6%$248/sqft
        Source: PMAR #PM-140821 Report a problem
        4/29/2026Listed for sale$349,777+16.6%$260/sqft
        Source: PMAR #PM-140821 Report a problem
        7/20/2022Listing removed$299,900$223/sqft
        Source: GLVR #692359 Report a problem
        6/3/2022Listed for sale$299,900$223/sqft
        Source: PMAR #PM-96633 Report a problem
        5/23/2022Pending sale$299,900$223/sqft
        Source: GLVR #692359 Report a problem
        5/1/2022Listed for sale$299,900+78.5%$223/sqft
        Source: PMAR #PM-96633 Report a problem
        11/26/2007Sold$168,000+1300%$125/sqft
        Source: Public Record Report a problem
        12/27/2006Sold$12,000$9/sqft
        Source: Public Record Report a problem

        Public tax history

        YearProperty taxesTax assessment
        2025$3,399 +5.1%$55,250
        2024$3,233 +1.3%$55,250
        2023$3,192 $55,250
        2022$3,192 $55,250
        2021$3,192 $55,250
        2020$3,192 -7.9%$55,250
        2019$3,465 +12.5%$55,250
        2018$3,081 +99941.9%$55,250
        2017$3 $55,250
        2016-- $55,250
        2015-- $55,250
        2014-- $55,250
        2013-- $55,250
        2012-- $55,250
        2011-- $55,250
        2010-- $55,250
        2009-- $55,250
        2008-- $55,250
        Find assessor info on the county website

        Monthly payment

        Est. payment

        Payment breakdown

        Explore the cost of this home by adjusting the details. Changes won't be saved.
        All calculations are estimates and provided by Zillow, Inc. for informational purposes only. Actual amounts may vary.
        HOA fees may include property taxes on listings classified as Co-Ops. Contact the listing agent and/or owner for fee details.
        Mortgage interest rates are dependent on a number of factors, including credit score, down payment, and repayment length. Interest rate data provided by Zillow Group Marketplace, Inc. as of 1/1/1970 from various mortgage lenders with which we have lead or other similar arrangements; the Estimated Payment is an average of those rates.
        See how much you could borrow to make a competitive offer.

        Climate risks

        Neighborhood: 18210

        Getting around

        0 / 100
        Car-Dependent
        25 / 100
        Somewhat Bikeable

        Nearby schools

        GreatSchools rating

        A local agent can set up tours, give advice and negotiate with sellers.

        A local lender can help you make sure your offer is ready when you are.

        Browse local experts

        Similar homes