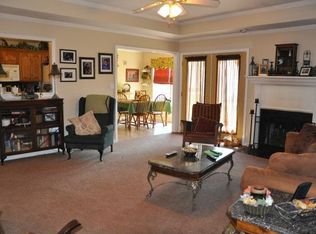
Just what you’ve been looking for! This well-maintained 3 bedroom, 2 bath home sits on over ½ acre with a fenced backyard, attached 2-car carport, and a fully equipped shop with electricity! The shop features a storage loft and lean-to that’s perfect for RV parking or additional covered storage. Inside, you’ll love the spacious family room with vaulted ceilings and exposed beams, creating a warm and inviting focal point. The kitchen boasts beautiful quartz countertops, deep pot and pan drawers, abundant cabinet space, and a breakfast bar that opens seamlessly into the dining area — ideal for entertaining. The split primary suite offers privacy and includes a double vanity, garden tub, and separate shower. The additional bedrooms are generously sized with great closet space. A utility room just off the back door provides plenty of room for a deep freezer and extra storage. Located in a nice-established neighborhood and a short drive to I--20, Longview, Lindale or Tyler, this home truly checks all the boxes. Call and come see today!
Sold
Price Unknown
189 Phil Dr, Hawkins, TX 75765
3beds
1,890sqft
Single Family Residence
Built in 1996
0.64 Acres Lot
$273,200 Zestimate®
$--/sqft
$2,417 Estimated rent
Home value
$273,200
Estimated sales range
Not available
$2,417/mo
Zestimate® history
Owner options
List your home for rent
$2,417/mo
Rent Zestimate®
Find your next renter with Zillow Rental Manager. Plus, with online applications, you can quickly screen prospective tenants – for free.
$2,417/mo
Rent Zestimate®
Refinance and save
Refinancing to a lower rate could help reduce your monthly payments and save thousands over the life of the loan.
Explore your selling options
Work with a Zillow partner agent
Leverage their expertise and Zillow's premium Showcase listings to get your home seen by more buyers.
Get startedList with your own agent
Get your home in front of millions of buyers by listing it on Zillow.
Learn how to do itSell it yourself
Take full control of how buyers see your home on Zillow by listing For Sale by Owner (FSBO).
List your homeWhat's special
Zillow last checked:
Listing updated:
Listed by:
Lindsay Wilson 903-574-8258,
Century 21 First Group - Lindale
Bought with:
Jaci Loven, TREC# 0732858
Source: GTARMLS,MLS#: 26002094
Facts & features
Interior
Bedrooms & bathrooms
- Bedrooms: 3
- Bathrooms: 2
- Full bathrooms: 2
Rooms
- Room types: 1 Living Area
Primary bedroom
- Features: Master Bedroom Split
Bedroom
- Features: Walk-In Closet(s)
Bathroom
- Features: Shower and Tub, Shower/Tub, Walk-In Closet(s), Soaking Tub
Kitchen
- Features: Kitchen/Eating Combo, Breakfast Bar
Heating
- Central/Electric
Cooling
- Central Electric
Appliances
- Included: Dishwasher, Electric Oven, Electric Cooktop, Electric Water Heater
Features
- Ceiling Fan(s), Vaulted Ceiling(s), Pantry
- Flooring: Carpet, Laminate
- Windows: Blinds, Double Pane Windows
- Has fireplace: No
- Fireplace features: None
Interior area
- Total structure area: 1,890
- Total interior livable area: 1,890 sqft
Property
Parking
- Parking features: Garage Faces Rear
- Has garage: Yes
- Has uncovered spaces: Yes
Features
- Levels: One
- Stories: 1
- Patio & porch: Porch
- Pool features: None
- Fencing: Chain Link
Lot
- Size: 0.64 Acres
- Features: Subdivision Lot
Details
- Additional structures: Storage, Workshop
- Parcel number: 000000041017
- Special conditions: None,As-Is Condition @ Closing
- Other equipment: Satellite Dish
Construction
Type & style
- Home type: SingleFamily
- Architectural style: Traditional
- Property subtype: Single Family Residence
Materials
- Brick and Wood
- Foundation: Slab
- Roof: Composition
Condition
- Year built: 1996
Details
- Warranty included: Yes
Utilities & green energy
- Sewer: Public Sewer
- Water: Public
- Utilities for property: Overhead Utilities, Cable Connected, DSL, Satellite Internet, Cable Internet
Community & HOA
Community
- Subdivision: POINT HEIGHTS
HOA
- Has HOA: No
Location
- Region: Hawkins
Financial & listing details
- Tax assessed value: $251,320
- Annual tax amount: $3,602
- Date on market: 2/13/2026
- Listing terms: Conventional,FHA,VA Loan,Cash,USDA Loan
- Road surface type: Paved
Price history
| Date | Event | Price |
|---|---|---|
| 3/31/2026 | Sold | -- |
Source:  GTARMLS #26002094 Report a problem GTARMLS #26002094 Report a problem | ||
| 3/2/2026 | Pending sale | $279,900$148/sqft |
Source: GTARMLS #26002094 Report a problem | ||
| 2/13/2026 | Listed for sale | $279,900+49.3%$148/sqft |
Source: GTARMLS #26002094 Report a problem | ||
| 7/15/2020 | Sold | -- |
Source: GTARMLS #10122139 Report a problem | ||
| 5/26/2020 | Price change | $187,500-5.1%$99/sqft |
Source: CENTURY 21 FIRST GROUP-LINDALE #20202491 Report a problem | ||
| 5/21/2020 | Listed for sale | $197,500$104/sqft |
Source: CENTURY 21 FIRST GROUP-LINDALE #20202491 Report a problem | ||
| 11/17/2016 | Sold | -- |
Source: Public Record Report a problem | ||
| 3/27/2009 | Sold | -- |
Source: Public Record Report a problem | ||
Public tax history
| Year | Property taxes | Tax assessment |
|---|---|---|
| 2025 | $3,603 -35% | $251,320 +2.8% |
| 2024 | $5,547 | $244,480 -7.8% |
| 2023 | -- | $265,250 +14.9% |
| 2022 | $5,713 | $230,890 +14.9% |
| 2021 | -- | $200,990 +43.7% |
| 2020 | $3,813 | $139,880 -5.5% |
| 2019 | -- | $148,020 -1.2% |
| 2018 | -- | $149,780 |
| 2017 | -- | $149,780 +5.4% |
| 2016 | -- | $142,130 |
| 2015 | -- | $142,130 |
| 2014 | -- | $142,130 |
| 2013 | -- | $142,130 |
| 2012 | -- | $142,130 |
| 2011 | -- | $142,130 |
| 2010 | -- | $142,130 |
| 2009 | -- | $142,130 +31.4% |
| 2008 | -- | $108,190 +6.6% |
| 2007 | -- | $101,530 |
Find assessor info on the county website
Neighborhood: 75765
Nearby homes
- $--3 bd2 ba1.3k sqft169 Phil Dr, Hawkins, TX 75765Sold

- $81,790-- bd-- ba1.3k sqft340 Phil Dr, HAWKINS, TX 75765Off Market
- $257,0004 bd2 ba1.7k sqft190 Phil Dr, Hawkins, TX 75765Off Market
- $265,200-- bd10 ba2.1k sqft337 Phil Dr, Hawkins, TX 75765Off Market
- $320,800-- bd8 ba2.6k sqft129 Phil Dr, Hawkins, TX 75765Off Market
- $228,500-- bd-- ba1.4k sqft140 Phil Dr, Hawkins, TX 75765Off Market
- $269,600-- bd-- ba1.6k sqft230 David Dr, Hawkins, TX 75765Off Market
- $454,300-- bd-- ba3.9k sqft160 Loye Ln, Hawkins, TX 75765Off Market
Nearby schools
GreatSchools rating
- 4/10Hawkins Elementary SchoolGrades: PK-5Distance: 0.8 mi
- 5/10Hawkins High SchoolGrades: 6-12Distance: 0.8 mi
Schools provided by the listing agent
- Elementary: Hawkins
- Middle: Hawkins
- High: Hawkins
Source: GTARMLS. This data may not be complete. We recommend contacting the local school district to confirm school assignments for this home.
- Texas
- Wood County
- Hawkins
- 75765
- 189 Phil Dr
Nearby cities
Nearby zip codes
Other Hawkins Topics
