Opportunity to own this charming, lovingly cared for home in a desirable Faxon Park/Penn's Hill neighborhood! Highlights of this home include hardwood floors throughout, enclosed front porch, nest thermostat, and a built-in dining room hutch. The first floor features an inviting living room, dining room, kitchen with a walk-in pantry, half bath, and a slider leading to a maintenance free, composite deck. The second floor consists of three bedrooms and full bath. The primary bedroom has decorative molding and a large closet. Outdoor space includes a backyard with deck, garden space, detached garage and off-street parking. This side street neighborhood is tucked away yet only minutes to expressway, less than a mile walk to the T stop, many bus stops and nearby vibrant Quincy Center. The newly renovated Faxon Park is located directly across the street with a playground, baseball fields, walking paths, pickleball courts, disc golf and more. All offers due by 8:00 pm on Sunday 11/10
Sold for $625,000
$625,000
189 Phipps St, Quincy, MA 02169
3beds
1,017sqft
Single Family Residence
Built in 1909
4,510 Square Feet Lot
$649,400 Zestimate®
$615/sqft
$3,349 Estimated rent
Home value
$649,400
$617,000 - $682,000
$3,349/mo
Zestimate® history
Owner options
List your home for rent
$3,349/mo
Rent Zestimate®
Find your next renter with Zillow Rental Manager. Plus, with online applications, you can quickly screen prospective tenants – for free.
$3,349/mo
Rent Zestimate®
Refinance and save
$4,085/mo
Est. payment
Refinancing to a lower rate could help reduce your monthly payments and save thousands over the life of the loan.
$4,085/mo
Est. payment
Explore your selling options
Work with a Zillow partner agent
Leverage their expertise and Zillow's premium Showcase listings to get your home seen by more buyers.
Get startedList with your own agent
Get your home in front of millions of buyers by listing it on Zillow.
Learn how to do itSell it yourself
Take full control of how buyers see your home on Zillow by listing For Sale by Owner (FSBO).
List your homeWhat's special
Detached garageEnclosed front porchMaintenance free composite deckGarden spaceBackyard with deckBuilt-in dining room hutchThree bedrooms
Zillow last checked:
Listing updated:
Listed by:
Dale Sarkisian 508-335-7059,
Sarkisian Realty 508-335-7059,
Dale Sarkisian 508-335-7059
Bought with:
Chris Yang
Keller Williams Realty Boston South West
Source: MLS PIN,MLS#: 73309961
Facts & features
Interior
Bedrooms & bathrooms
- Bedrooms: 3
- Bathrooms: 2
- Full bathrooms: 1
- 1/2 bathrooms: 1
Primary bedroom
- Features: Flooring - Hardwood
- Level: Second
- Area: 154
- Dimensions: 14 x 11
Bedroom 2
- Features: Flooring - Hardwood
- Level: Second
- Area: 143
- Dimensions: 13 x 11
Bedroom 3
- Features: Flooring - Hardwood
- Level: Second
- Area: 110
- Dimensions: 10 x 11
Bathroom 1
- Features: Bathroom - Full
- Level: Second
Bathroom 2
- Features: Bathroom - Half
- Level: First
Dining room
- Features: Flooring - Hardwood
- Level: First
- Area: 168
- Dimensions: 14 x 12
Kitchen
- Features: Flooring - Hardwood
- Level: First
- Area: 121
- Dimensions: 11 x 11
Living room
- Features: Flooring - Hardwood
- Level: First
- Area: 168
- Dimensions: 14 x 12
Heating
- Hot Water, Steam, Oil
Cooling
- Window Unit(s)
Appliances
- Included: Water Heater, Range, Dishwasher, Disposal, Microwave, Refrigerator, Washer, Dryer, Plumbed For Ice Maker
- Laundry: In Basement, Gas Dryer Hookup, Washer Hookup
Features
- Sun Room
- Doors: Storm Door(s)
- Windows: Insulated Windows, Screens
- Basement: Full,Unfinished
- Has fireplace: No
Interior area
- Total structure area: 1,017
- Total interior livable area: 1,017 sqft
Property
Parking
- Total spaces: 4
- Parking features: Detached, Paved Drive, Off Street, Paved
- Garage spaces: 1
- Uncovered spaces: 3
Features
- Patio & porch: Porch - Enclosed, Deck - Composite
- Exterior features: Porch - Enclosed, Deck - Composite, Screens, Fenced Yard, Garden
- Fencing: Fenced
Lot
- Size: 4,510 Square Feet
- Features: Level
Details
- Parcel number: M:3015 B:17 L:2,180448
- Zoning: RESB
Construction
Type & style
- Home type: SingleFamily
- Architectural style: Colonial
- Property subtype: Single Family Residence
Materials
- Stone
- Foundation: Stone
- Roof: Shingle
Condition
- Year built: 1909
Utilities & green energy
- Electric: Circuit Breakers, 100 Amp Service
- Sewer: Public Sewer
- Water: Public
- Utilities for property: for Electric Range, for Gas Dryer, Washer Hookup, Icemaker Connection
Community & HOA
Community
- Features: Public Transportation, Shopping, Tennis Court(s), Park, Walk/Jog Trails
HOA
- Has HOA: No
Location
- Region: Quincy
Financial & listing details
- Price per square foot: $615/sqft
- Tax assessed value: $488,400
- Annual tax amount: $5,504
- Date on market: 1/5/2026
Price history
| Date | Event | Price |
|---|---|---|
| 12/20/2024 | Sold | $625,000$615/sqft |
Source: MLS PIN #73309961 Report a problem | ||
| 11/14/2024 | Contingent | $625,000$615/sqft |
Source: MLS PIN #73309961 Report a problem | ||
| 11/6/2024 | Listed for sale | $625,000+42%$615/sqft |
Source: MLS PIN #73309961 Report a problem | ||
| 6/20/2018 | Sold | $440,000+0%$433/sqft |
Source: Public Record Report a problem | ||
| 4/23/2018 | Pending sale | $439,900$433/sqft |
Source: RE/MAX Realty Pros #72311220 Report a problem | ||
| 4/19/2018 | Listed for sale | $439,900+207.6%$433/sqft |
Source: RE/MAX Realty Pros #72311220 Report a problem | ||
| 12/7/1987 | Sold | $143,000$141/sqft |
Source: Public Record Report a problem | ||
Public tax history
| Year | Property taxes | Tax assessment |
|---|---|---|
| 2025 | $5,750 +4.5% | $498,700 +2.1% |
| 2024 | $5,504 +9.1% | $488,400 +7.7% |
| 2023 | $5,046 +3.5% | $453,400 +11.4% |
| 2022 | $4,875 +4.9% | $406,900 +6.3% |
| 2021 | $4,648 +3.2% | $382,900 +5.6% |
| 2020 | $4,506 +2.9% | $362,500 +3.9% |
| 2019 | $4,380 +4.8% | $349,000 +11.4% |
| 2018 | $4,181 +0% | $313,400 +6.3% |
| 2017 | $4,179 +9.2% | $294,900 +10.7% |
| 2016 | $3,826 +2.5% | $266,400 +4.2% |
| 2015 | $3,732 +3.8% | $255,600 +5.7% |
| 2014 | $3,595 +8.1% | $241,900 +5.4% |
| 2013 | $3,326 +1.6% | $229,400 -3.7% |
| 2012 | $3,275 +1.5% | $238,200 -1% |
| 2011 | $3,228 -2% | $240,500 -3.5% |
| 2010 | $3,294 -2.8% | $249,200 -7.3% |
| 2009 | $3,388 +7.2% | $268,900 -7.9% |
| 2008 | $3,161 +8.9% | $291,900 +5% |
| 2007 | $2,902 +2% | $278,000 +1% |
| 2006 | $2,844 +0.9% | $275,300 +5.9% |
| 2005 | $2,818 +1.3% | $260,000 +17.4% |
| 2004 | $2,781 +21.9% | $221,400 +32.2% |
| 2003 | $2,281 +22.4% | $167,500 +43.3% |
| 2001 | $1,863 +4.5% | $116,900 |
| 1999 | $1,782 | $116,900 |
Find assessor info on the county website
Neighborhood: 02169
Nearby homes
- $578,1002 bd1 ba1.1k sqft187 Phipps St, Quincy, MA 02169Off Market
- $--2 bd1 ba1k sqft135 Kendrick Ave #1, Quincy, MA 02169Off Market

- $1,009,9002 bd1 ba2.6k sqft133 Kendrick Ave, Quincy, MA 02169Off Market
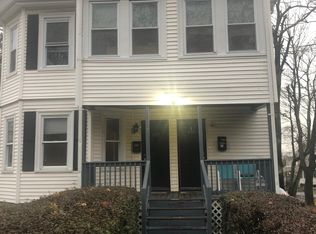
- $725,9003 bd1 ba900 sqft133 Kendrick Ave #2, Quincy, MA 02169Off Market
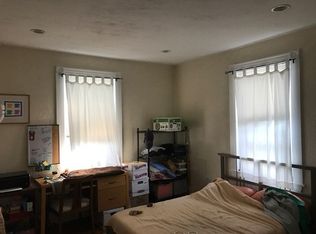
- $1,135,3006 bd6 ba2.9k sqft127 Faxon Park Rd, Quincy, MA 02169Off Market
- $--1 bd1 ba650 sqft127 Faxon Park Rd APT 4, Quincy, MA 02169Off Market
- $--1 bd1 ba650 sqft127 Faxon Park Rd APT 3, Quincy, MA 02169Off Market
- $790,8003 bd2 ba1.8k sqft183 Phipps St, Quincy, MA 02169Off Market
Nearby schools
GreatSchools rating
- 7/10Lincoln-Hancock Community SchoolGrades: K-4Distance: 0.7 mi
- 6/10Reay E Sterling Middle SchoolGrades: 5-8Distance: 0.9 mi
- 5/10Quincy High SchoolGrades: 9-12Distance: 1.1 mi
Get a cash offer in 3 minutes
Find out how much your home could sell for in as little as 3 minutes with a no-obligation cash offer.
Estimated market value
$649,400
Get a cash offer in 3 minutes
Find out how much your home could sell for in as little as 3 minutes with a no-obligation cash offer.
Estimated market value
$649,400
- Massachusetts
- Norfolk County
- Quincy
- 02169
- 189 Phipps St
