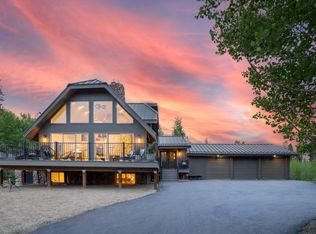
Wake up on top of the world with panoramic mountain views and feel the peacefulness wash over as you unwind with pure nature. Ski, hike, bike, fish, boat, dine, and RELAX. Only an hour from Denver, by car or train Winter Park is one of the fastest growing mountain towns in Colorado. Offering over 3000 acres of terrain as part of the legendary Ikon Pass, skiing is just one of the endless activities in this winter wonderland. During summer the town boasts world class mountain biking, expansive hiking trails, stunning golf courses, nearby lakes, and weekly music and cultural festivals. Situated on a quiet cul-de-sac, this fully renovated home was mindfully curated with love by Roxy Blu Homes & By Brooke Design. Perfectly located, you'll enjoy being fully immersed in nature, while being minutes to downtown. Surrounded by breathtaking mountains, swaying trees and chirping birds. Enter into the open floor plan with dreamy kitchen, butler pantry, and 20' vaulted ceilings. The perfect blend of indoor/outdoor living, the main room's glass wall opens to the front deck with 180 degree unobstructed mountain views. Soak up the sun all year long whether barbecuing with friends in summer or melting into the hot tub with winter. The primary suite oasis offers a stunning bathroom and spacious walk in closet. Above enjoy a custom built bunk room and balcony nook with all the mountain views. The lower level offers a perfect hang out space with kitchenette, game area, and media room. 2 beds and 2 baths on lower level give endless options including making the entire level a private apartment. Massive 3 car garage and driveway perfect for cars, gear, and toys. Plenty of room for snowmobiles, boat, and camper. Mudroom with built in storage lockers. 2 laundry rooms.2 gas fireplaces. Deck engineered and wired for hot tub. Designed for lower level to be separate apartment if desired. Steps to free ski bus. New hvac, electrical, plumbing, sewer. Can generate $15K+ per month in rental income
Sold for $2,500,000
Street View
$2,500,000
189 Pine Cone Lane, Winter Park, CO 80482
6beds
4,268sqft
Single Family Residence
Built in 1977
0.31 Acres Lot
$2,442,500 Zestimate®
$586/sqft
$6,507 Estimated rent
Home value
$2,442,500
$2.12M - $2.81M
$6,507/mo
Zestimate® history
Owner options
List your home for rent
$6,507/mo
Rent Zestimate®
Find your next renter with Zillow Rental Manager. Plus, with online applications, you can quickly screen prospective tenants – for free.
$6,507/mo
Rent Zestimate®
Refinance and save
$14,466/mo
Est. payment
Refinancing to a lower rate could help reduce your monthly payments and save thousands over the life of the loan.
$14,466/mo
Est. payment
Explore your selling options
Work with a Zillow partner agent
Leverage their expertise and Zillow's premium Showcase listings to get your home seen by more buyers.
Get startedList with your own agent
Get your home in front of millions of buyers by listing it on Zillow.
Learn how to do itSell it yourself
Take full control of how buyers see your home on Zillow by listing For Sale by Owner (FSBO).
List your homeWhat's special
Zillow last checked:
Listing updated:
Listed by:
Benjamin Kaplan 303-396-8374 bennykaplan33@gmail.com,
Atrium Realty LLC
Bought with:
Scott Nelson, 100002090
Rivendell Real Estate
Source: REcolorado as distributed by MLS GRID,MLS#: 4656002
Facts & features
Interior
Bedrooms & bathrooms
- Bedrooms: 6
- Bathrooms: 5
- Full bathrooms: 2
- 3/4 bathrooms: 3
- Main level bathrooms: 2
- Main level bedrooms: 2
Bedroom
- Level: Main
Bedroom
- Level: Upper
Bedroom
- Level: Upper
Bedroom
- Level: Basement
Bathroom
- Level: Main
Bathroom
- Level: Upper
Bathroom
- Level: Basement
Other
- Level: Main
Other
- Level: Main
Other
- Level: Basement
Other
- Level: Basement
Dining room
- Level: Main
Game room
- Level: Basement
Kitchen
- Level: Main
Kitchen
- Level: Basement
Laundry
- Level: Main
Living room
- Level: Main
Media room
- Level: Basement
Mud room
- Level: Main
Heating
- Forced Air
Cooling
- None
Appliances
- Included: Dishwasher, Dryer, Range, Range Hood, Refrigerator, Washer
- Laundry: In Unit
Features
- Basement: Finished
- Number of fireplaces: 2
- Fireplace features: Gas
Interior area
- Total structure area: 4,268
- Total interior livable area: 4,268 sqft
- Finished area above ground: 2,576
- Finished area below ground: 1,692
Property
Parking
- Total spaces: 3
- Parking features: Garage - Attached
- Attached garage spaces: 3
Features
- Levels: Two
- Stories: 2
- Patio & porch: Deck
- Has view: Yes
- View description: Mountain(s)
Lot
- Size: 0.31 Acres
Details
- Parcel number: R056240
- Zoning: AA0
- Special conditions: Standard
Construction
Type & style
- Home type: SingleFamily
- Architectural style: Mountain Contemporary
- Property subtype: Single Family Residence
Materials
- Other
- Roof: Metal
Condition
- Updated/Remodeled
- Year built: 1977
Utilities & green energy
- Sewer: Public Sewer
- Water: Public
Community & HOA
Community
- Subdivision: Alpine Timbers
HOA
- Has HOA: Yes
- HOA fee: $220 annually
- HOA name: Beaver Village Management
- HOA phone: 970-726-5741
Location
- Region: Winter Park
Financial & listing details
- Price per square foot: $586/sqft
- Tax assessed value: $1,532,790
- Annual tax amount: $6,156
- Date on market: 6/13/2025
- Listing terms: Cash,Conventional,Jumbo
- Exclusions: Most Furniture Included. Seller Will Provide A List Of Exclusions Upon Request
- Ownership: Corporation/Trust
Price history
| Date | Event | Price |
|---|---|---|
| 2/27/2026 | Sold | $2,500,000$586/sqft |
Source:  REcolorado as distributed by MLS GRID #4656002 Report a problem REcolorado as distributed by MLS GRID #4656002 Report a problem | ||
| 2/18/2026 | Pending sale | $2,500,000$586/sqft |
Source: REcolorado as distributed by MLS GRID #4656002 Report a problem | ||
| 1/8/2026 | Price change | $2,500,000-5.5%$586/sqft |
Source: REcolorado as distributed by MLS GRID #4656002 Report a problem | ||
| 1/2/2026 | Price change | $2,645,000-0.2%$620/sqft |
Source: REcolorado as distributed by MLS GRID #4656002 Report a problem | ||
| 12/11/2025 | Price change | $2,650,000-1.7%$621/sqft |
Source: REcolorado as distributed by MLS GRID #4656002 Report a problem | ||
| 12/5/2025 | Listed for sale | $2,695,000$631/sqft |
Source: REcolorado as distributed by MLS GRID #4656002 Report a problem | ||
| 12/2/2025 | Pending sale | $2,695,000$631/sqft |
Source: REcolorado as distributed by MLS GRID #4656002 Report a problem | ||
| 11/13/2025 | Price change | $2,695,000-3.6%$631/sqft |
Source: GCBOR #25-813 Report a problem | ||
| 11/5/2025 | Price change | $2,795,000-3.5%$655/sqft |
Source: REcolorado as distributed by MLS GRID #4656002 Report a problem | ||
| 9/26/2025 | Price change | $2,895,000-3.3%$678/sqft |
Source: REcolorado as distributed by MLS GRID #4656002 Report a problem | ||
| 8/15/2025 | Price change | $2,995,000-1.3%$702/sqft |
Source: REcolorado as distributed by MLS GRID #4656002 Report a problem | ||
| 6/13/2025 | Listed for sale | $3,033,000+131.6%$711/sqft |
Source: REcolorado as distributed by MLS GRID #4656002 Report a problem | ||
| 12/3/2024 | Sold | $1,309,750-3%$307/sqft |
Source: GCBOR #24-1427 Report a problem | ||
| 11/4/2024 | Pending sale | $1,350,000$316/sqft |
Source: GCBOR #24-1427 Report a problem | ||
| 10/31/2024 | Listed for sale | $1,350,000+70.8%$316/sqft |
Source: GCBOR #24-1427 Report a problem | ||
| 8/19/2019 | Sold | $790,500$185/sqft |
Source: Public Record Report a problem | ||
Public tax history
| Year | Property taxes | Tax assessment |
|---|---|---|
| 2024 | $6,156 +60.9% | $102,700 -3.5% |
| 2023 | $3,827 -2.1% | $106,400 +82.1% |
| 2022 | $3,908 | $58,430 -4.9% |
| 2021 | -- | $61,440 +45.9% |
| 2020 | $2,488 +28.5% | $42,110 |
| 2019 | $1,936 -5.4% | $42,110 +20.6% |
| 2017 | $2,046 -13.9% | $34,910 +21.9% |
| 2016 | $2,378 +8.5% | $28,630 |
| 2015 | $2,192 | $28,630 -6.6% |
| 2014 | $2,192 -12.6% | $30,650 -15.4% |
| 2012 | $2,508 -7.3% | $36,220 |
| 2011 | $2,706 0% | $36,220 -12.9% |
| 2010 | $2,706 +15.1% | $41,590 +18.6% |
| 2009 | $2,351 | $35,070 |
| 2008 | $2,351 -1.4% | $35,070 |
| 2007 | $2,386 | $35,070 |
Find assessor info on the county website
Neighborhood: 80482
Nearby homes
- $--6 bd5 ba4.2k sqft189 Pine Cone Ln #1 & 2, Winter Park, CO 80482Off Market
- $1,762,9003 bd2 ba2.3k sqft173 Pine Cone Ln, Winter Park, CO 80482Off Market
- $2,033,2004 bd3 ba3.3k sqft194 Pine Cone Ln, Winter Park, CO 80482Off Market
- $378,0000.62 Acres594 Leland Creek Cir, Winter Park, CO 80482Off Market

- $2,690,0005 bd6 ba5.8k sqft197 Pine Cone Ln, Winter Park, CO 80482Sold
- $1,919,1003 bd2 ba2.8k sqft151 Pine Cone Ln, Winter Park, CO 80482Off Market
- $2,325,8006 bd4 ba4.6k sqft186 Pine Cone Ln, Winter Park, CO 80482Off Market
- $3,006,2004 bd5 ba3.5k sqft578 Leland Creek Cir, Winter Park, CO 80482Off Market
Nearby schools
GreatSchools rating
- 8/10Fraser Valley Elementary SchoolGrades: PK-5Distance: 2.5 mi
- 7/10East Grand Middle SchoolGrades: 6-8Distance: 14.4 mi
- 4/10Middle Park High SchoolGrades: 9-12Distance: 14.2 mi
Schools provided by the listing agent
- Elementary: Fraser Valley
- Middle: East Grand
- High: Middle Park
- District: East Grand 2
Source: REcolorado as distributed by MLS GRID. This data may not be complete. We recommend contacting the local school district to confirm school assignments for this home.
- Colorado
- Grand County
- Winter Park
- 80482
- 189 Pine Cone Lane
Nearby cities
Nearby zip codes
Other Winter Park Topics
