Skip main navigation
Closed
  • $377,000

    189 Pinnacle Point Ct, Dallas, GA 30132

    3beds
    1,928sqft
    Single Family Residence, Residential
    Built in 2017
    8,712 Square Feet Lot
    $375,700 Zestimate®
    $196/sqft
    $2,242 Estimated rent

    Home value

    $375,700

    $357,000 - $394,000

    $2,242/mo

    Zestimate® history
    Loading
    Loading...

    Owner options

    List your home for rent

    $2,242/mo

    Rent Zestimate®

    Find your next renter with Zillow Rental Manager. Plus, with online applications, you can quickly screen prospective tenants – for free.

    Learn more

    $2,242/mo

    Rent Zestimate®

    Refinance and save

    $2,284/mo

    Est. payment

    Refinancing to a lower rate could help reduce your monthly payments and save thousands over the life of the loan.

    See today's rates

    $2,284/mo

    Est. payment

    Explore your selling options

    Work with a Zillow partner agent

    Leverage their expertise and Zillow's premium Showcase listings to get your home seen by more buyers.

    Get started

    List with your own agent

    Get your home in front of millions of buyers by listing it on Zillow.

    Learn how to do it

    Sell it yourself

    Take full control of how buyers see your home on Zillow by listing For Sale by Owner (FSBO).

    List your home

    What's special

    Beautiful move-in readyFitness centerUpgraded lighting fixturesOversized kitchen islandLarge water slideLighted tennis courtsOversized bedrooms
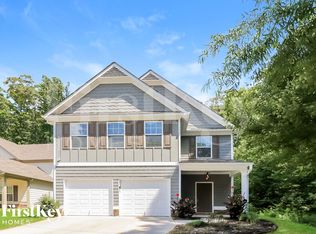
    PRICED TO MOVE! - Seller is motivated to sell and has made the home more affordable for potential buyers. Here is a great opportunity to purchase a beautiful move-in ready, stepless ranch home lovingly maintained by one owner located in a great area. Step through the welcoming foyer to see an oversized kitchen island which serves as the center hub for entertaining family and friends. Sunroom for relaxing with a cup of coffee in the morning or step out onto the patio to unwind in the evenings. Comfortable, oversized bedrooms with walk-in closets finish out this wonderful home. Security system with cameras, stone countertops, upgraded lighting fixtures and ceiling fans throughout home. Homeowners have access to nearby Edenwood neighborhood amenities which include a clubhouse, fitness center, swimming pool and large water slide, lighted tennis courts, playground & park. Schedule an appointment soon to see this wonderful home for yourself.

    Zillow last checked:

    Listing updated:

    Listed by:

    Lisa Rine,

    Atlanta Communities Real Estate Brokerage

    Bought with:

    SUSAN MOBBS KLIESEN, 184539

    RE/MAX Center

    Source: FMLS GA,MLS#: 7293672MLS Logo

    Facts & features

    Interior

    Bedrooms & bathrooms
    • Bedrooms: 3
    • Bathrooms: 2
    • Full bathrooms: 2
    • Main level bathrooms: 2
    • Main level bedrooms: 3
    Rooms
    • Room types: Family Room, Sun Room
    Primary bedroom
    • Features: Master on Main, Split Bedroom Plan
    • Level: Master on Main, Split Bedroom Plan
    Bedroom
    • Features: Master on Main, Split Bedroom Plan
    Primary bathroom
    • Features: Double Vanity, Separate Tub/Shower, Soaking Tub
    Dining room
    • Features: Open Concept
    Kitchen
    • Features: Breakfast Bar, Breakfast Room, Cabinets Stain, Eat-in Kitchen, Kitchen Island, Pantry, Stone Counters, View to Family Room
    Heating
    • Forced Air, Natural Gas
    Cooling
    • Ceiling Fan(s), Central Air
    Appliances
    • Included: Dishwasher, Disposal, Gas Range, Gas Water Heater, Range Hood
    • Laundry: In Hall, Main Level
    Features
    • Entrance Foyer, Walk-In Closet(s)
    • Flooring: Carpet, Vinyl
    • Windows: Insulated Windows
    • Basement: None
    • Number of fireplaces: 1
    • Fireplace features: Factory Built, Gas Log, Gas Starter
    • Common walls with other units/homes: No Common Walls
    Interior area
    • Total structure area: 1,928
    • Total interior livable area: 1,928 sqft
    • Finished area above ground: 1,928

    Property

    Parking
    • Total spaces: 2
    • Parking features: Garage, Garage Door Opener, Garage Faces Front
    • Garage spaces: 2
    Accessibility
    • Accessibility features: None
    Features
    • Levels: One
    • Stories: 1
    • Patio & porch: Patio
    • Exterior features: Private Yard, No Dock
    • Pool features: None
    • Spa features: None
    • Fencing: None
    • Has view: Yes
    • View description: Mountain(s)
    • Waterfront features: None
    • Body of water: None
    Lot
    • Size: 8,712 Square Feet
    • Features: Level
    Details
    • Additional structures: None
    • Parcel number: 079690
    • Other equipment: None
    • Horse amenities: None

    Construction

    Type & style
    • Home type: SingleFamily
    • Architectural style: Craftsman
    • Property subtype: Single Family Residence, Residential
    Materials
    • HardiPlank Type
    • Foundation: Slab
    • Roof: Composition
    Condition
    • Resale
    • New construction: No
    • Year built: 2017

    Utilities & green energy

    • Electric: 110 Volts, Other
    • Sewer: Public Sewer
    • Water: Public
    • Utilities for property: Cable Available, Electricity Available, Natural Gas Available, Phone Available, Sewer Available, Underground Utilities, Water Available
    Green energy
    • Energy efficient items: None
    • Energy generation: None

    Community & HOA

    Community
    • Features: Clubhouse, Fitness Center, Homeowners Assoc, Near Schools, Near Shopping, Playground, Pool, Sidewalks, Street Lights, Tennis Court(s)
    • Security: Security System Owned, Smoke Detector(s)
    • Subdivision: Lost Creek
    HOA
    • Has HOA: No
    • Services included: Maintenance Grounds, Swim, Tennis
    Location
    • Region: Dallas

    Financial & listing details

    • Price per square foot: $196/sqft
    • Tax assessed value: $381,840
    • Annual tax amount: $2,830
    • Date on market: 10/26/2023
    • Cumulative days on market: 13 days
    • Electric utility on property: Yes
    • Road surface type: Asphalt

    Price history

    DateEventPrice
    12/6/2023Sold$377,000+0.5%$196/sqft
    Source: FMLS GA #7293672 Report a problem
    11/9/2023Pending sale$375,000$195/sqft
    Source: GAMLS #10217638 Report a problem
    11/2/2023Price change$375,000-2.6%$195/sqft
    Source: FMLS GA #7293672 Report a problem
    10/26/2023Listed for sale$385,000+72%$200/sqft
    Source: GAMLS #10217638 Report a problem
    9/20/2017Sold$223,815$116/sqft
    Source: FMLS GA #5855649 Report a problem

    Public tax history

    YearProperty taxesTax assessment
    2025$3,678 +1.3%$152,736 +4.5%
    2024$3,631 -8.8%$146,216 -5.9%
    2023$3,983 +26.2%$155,320 +40.6%
    2022$3,155 +7.2%$110,440 +9.4%
    2021$2,944 +0.6%$100,960 +2%
    2020$2,927 +9.3%$99,000 +10.5%
    2018$2,679 +582.7%$89,560 +578.5%
    2017$392 +363.5%$13,200 +371.4%
    2016$85 $2,800
    2015$85 $2,800 +118.8%
    2014-- $1,280
    2013$40 $1,280
    2012-- --
    2011-- --
    2010-- --
    2009-- $23,800
    Find assessor info on the county website

    Neighborhood: 30132

    Nearby schools

    GreatSchools rating
    Schools provided by the listing agent
    • Elementary: Burnt Hickory
    • Middle: Sammy McClure Sr.
    • High: North Paulding

    Source: FMLS GA. This data may not be complete. We recommend contacting the local school district to confirm school assignments for this home.

    Get a cash offer in 3 minutes
    Find out how much your home could sell for in as little as 3 minutes with a no-obligation cash offer.
    Estimated market value
    $375,700
    Get a cash offer in 3 minutes
    Find out how much your home could sell for in as little as 3 minutes with a no-obligation cash offer.
    Estimated market value
    $375,700