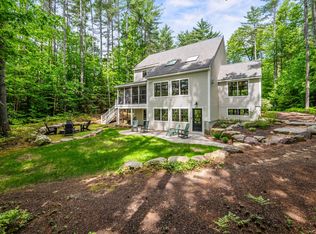
Overlooking the Saco River, this tastefully appointed 6,700+ sq. ft. contemporary offers the comfort and convenience of one-level living, room to accommodate guests with the choice of 6 bedrooms (existing septic system is designed and approved for four bedrooms), 5.5 baths, and direct river and beach access. The semi-open main level is thoughtfully designed for both everyday living and entertaining. The kitchen features a center island, premium built-in appliances, and flows seamlessly into a sunny breakfast nook and inviting keeping room with a gas fireplace. The adjacent formal dining room offers ample space for gatherings, while the spacious living room overlooks the river and is anchored by a floor-to-ceiling stone fireplace. The main-level primary suite features spacious walk-in closets and an ensuite bath with a custom tile shower, jetted tub, and double vanity. Also on this level are a private study with vaulted ceilings and a gas wood stove, a convenient half bath, and a laundry room and access to the finished oversized two-plus-car garage. The upper level includes three generously sized ensuite bedrooms with ample closet space, a den with its own full bath, and a bonus room over the garage offering additional living space. The finished daylight lower level expands the living area with a recreation room featuring a seating area centered around a wood-burning fireplace, along with a billiards area and bar. Three additional finished rooms provide flexible space and are complemented by a three-quarter bath with tiled shower. Outdoor living space includes an expansive deck overlooking the river and patio off the lower level. A three-season porch offers a welcome retreat. Set well back from the road for privacy, this exceptional home combines quality craftsmanship, abundant living space, and a highly desirable location just minutes from North Conway's shopping, dining, trails, and the Mount Washington Valley's renowned ski resorts.
Active
Listed by: Senne Residential LLC • Alex Drummond • 603-356-9444
Price cut: $100K (9/17)
$1,700,000
189 Poliquin Drive, Conway, NH 03818
4beds
6,754sqft
Single Family Residence
Built in 2007
0.57 Acres Lot
$-- Zestimate®
$252/sqft
$-- HOA
What's special
Floor-to-ceiling stone fireplaceFinished oversized two-plus-car garageOverlooking the saco riverPremium built-in appliancesSunny breakfast nookBilliards area and bar
- 86 days
- 340
- 14
Zillow last checked:
Listing updated:
Listed by:
Alex Drummond,
Senne Residential LLC 603-356-9444
Source: PrimeMLS,MLS#: 5102742
Facts & features
Interior
Bedrooms & bathrooms
- Bedrooms: 4
- Bathrooms: 6
- Full bathrooms: 4
- 3/4 bathrooms: 1
- 1/2 bathrooms: 1
Heating
- Propane, Forced Air, Hot Air, Zoned, Gas Fireplace
Cooling
- Central Air, Zoned
Appliances
- Included: Gas Cooktop, Dishwasher, Disposal, Dryer, Range Hood, Double Oven, Wall Oven, Refrigerator, Washer, Domestic Water Heater, Propane Water Heater, Instant Hot Water, Tankless Water Heater
- Laundry: Laundry Hook-ups, 1st Floor Laundry
Features
- Central Vacuum, Bar, Cathedral Ceiling(s), Ceiling Fan(s), Dining Area, Hearth, Kitchen Island, Primary BR w/ BA, Natural Light, Indoor Storage, Vaulted Ceiling(s), Walk-In Closet(s)
- Flooring: Carpet, Hardwood, Laminate, Slate/Stone, Tile
- Windows: Blinds, Drapes, Window Treatments
- Basement: Climate Controlled,Daylight,Finished,Full,Insulated,Interior Stairs,Storage Space,Walkout,Interior Access,Exterior Entry,Interior Entry
- Attic: Pull Down Stairs
- Has fireplace: Yes
- Fireplace features: Gas, Wood Burning, 3+ Fireplaces
Interior area
- Total structure area: 7,135
- Total interior livable area: 6,754 sqft
- Finished area above ground: 4,547
- Finished area below ground: 2,207
Property
Parking
- Total spaces: 3
- Parking features: Paved, Auto Open, Direct Entry, Finished, Driveway, Garage, Attached
- Garage spaces: 3
- Has uncovered spaces: Yes
Features
- Levels: Two,Walkout Lower Level
- Stories: 2
- Patio & porch: Patio
- Exterior features: Deck
- Has view: Yes
- View description: Water
- Has water view: Yes
- Water view: Water
- Waterfront features: Beach Access
- Body of water: Saco River
- Frontage length: Road frontage: 115
Lot
- Size: 0.57 Acres
- Features: Deed Restricted, Landscaped, Subdivided, Trail/Near Trail, Near Paths
Details
- Parcel number: CNWYM265B161L325
- Zoning description: RA
- Special conditions: Standard
Construction
Type & style
- Home type: SingleFamily
- Architectural style: Contemporary
- Property subtype: Single Family Residence
Materials
- Shingle Siding, Stone Exterior, Vinyl Exterior
- Foundation: Concrete
- Roof: Architectural Shingle
Condition
- New construction: No
- Year built: 2007
Utilities & green energy
- Electric: Circuit Breakers
- Sewer: Private Sewer, Septic Tank
- Utilities for property: Cable Available, Propane, Phone Available, Underground Utilities
Community & HOA
Community
- Subdivision: Evergreens on the Saco
HOA
- Has HOA: Yes
- Amenities included: Beach Access, Beach Rights, Common Acreage, Snow Removal
- Services included: Plowing, HOA Fee
- Additional fee info: Fee: $158.33
Location
- Region: Conway
Financial & listing details
- Price per square foot: $252/sqft
- Tax assessed value: $1,236,900
- Annual tax amount: $15,486
- Date on market: 7/31/2026
- Road surface type: Paved
Estimated market value
Not available
Estimated sales range
Not available
Not available
Price history
| Date | Event | Price |
|---|---|---|
| 9/17/2026 | Price change | $1,700,000-5.6%$252/sqft |
Source:  PrimeMLS #5102742 Report a problem | ||
| 7/31/2026 | Listed for sale | $1,800,000$267/sqft |
Source: PrimeMLS #5102742 Report a problem | ||
Public tax history
| Year | Property taxes | Tax assessment |
|---|---|---|
| 2024 | $15,894 +0.4% | $1,236,900 -6.9% |
| 2023 | $15,835 +40.5% | $1,328,400 +129.4% |
| 2022 | $11,271 +3.3% | $579,200 -2.5% |
| 2020 | $10,906 +6% | $594,000 |
| 2019 | $10,288 -6% | $594,000 +18% |
| 2018 | $10,942 +8.8% | $503,300 |
| 2017 | $10,056 +3.5% | $503,300 |
| 2016 | $9,719 +1% | $503,300 -0.1% |
| 2015 | $9,619 +1.2% | $503,900 |
| 2014 | $9,504 -7.7% | $503,900 -12.6% |
| 2013 | $10,300 +3.8% | $576,700 |
| 2011 | $9,919 -3.8% | $576,700 |
| 2010 | $10,306 +0.4% | $576,700 -4% |
| 2009 | $10,263 -0.9% | $600,900 |
| 2008 | $10,360 | $600,900 |
Find assessor info on the county website
Monthly payment
Est. payment
Payment breakdown
Explore the cost of this home by adjusting the details. Changes won't be saved.Climate risks
Neighborhood: 03818
Nearby schools
Schools provided by the listing agent
- Elementary: Mountainside Intermediate School
- Middle: A. Crosby Kennett Middle Sch
- High: A. Crosby Kennett Sr. High
- District: SAU #9
Source: PrimeMLS. This data may not be complete. We recommend contacting the local school district to confirm school assignments for this home.
Similar homes
- $1,800,0004 bd6 ba4.5k sqft22 Moat Lane, Hales Location, NH 03860Active
 MLS ID #5101325, Janet McMahon. PrimeMLS
- $859,0004 bd4 ba4.1k sqft48 Maple Manor Road, Conway, NH 03813Active
 MLS ID #5089393, Julie Steiner. PrimeMLS
- $1,900,0006 bd6 ba3.7k sqft2384 White Mountain Highway, Conway, NH 03860Active
 MLS ID #5090322, Corinne Ray. PrimeMLS
- $895,0005 bd3 ba4.2k sqft102 Birch Bend Road, Conway, NH 03860Active
 MLS ID #5098055, Josh Brustin. PrimeMLS
- $1,690,0004 bd4 ba4.4k sqft24 Perley Mills Station Way, Denmark, ME 04022Active
 MLS ID #1658056, Legacy Properties Sotheby's International Realty. Maine Listings
- $1,445,0006 bd5 ba5.3k sqft80 Pasture Lane, Brownfield, ME 04010ActiveMLS ID #1685581, Maine Real Estate Co. Maine Listings
- $982,2004 bd6 ba4.6k sqft58 Eastman Hill Road, Lovell, ME 04051ActiveMLS ID #1679156, 207 Living. Maine Listings
- $970,0004 bd4 ba6.6k sqft113 Rocky Ridge Road, Sweden, ME 04040ActiveMLS ID #1670539, Legacy Properties Sotheby's International Realty. Maine Listings
- $959,9993 bd3 ba3.5k sqft96 Ledgewood Lane, Brownfield, ME 04010ActiveMLS ID #1681279, Hayes Real Estate. Maine Listings
