Skip main navigation
Off market
  • $635,500

    189 Preakness Dr, Mount Laurel, NJ 08054

    4beds
    2,228sqft
    SingleFamily
    Built in 1993
    0.46 Acres Lot
    $635,500 Zestimate®
    $285/sqft
    $4,041 Estimated rent

    Home value

    $635,500

    $604,000 - $667,000

    $4,041/mo

    Zestimate® history
    Loading
    Loading...

    Owner options

    List your home for rent

    $4,041/mo

    Rent Zestimate®

    Find your next renter with Zillow Rental Manager. Plus, with online applications, you can quickly screen prospective tenants – for free.

    Learn more

    $4,041/mo

    Rent Zestimate®

    Refinance and save

    $4,411/mo

    Est. payment

    Refinancing to a lower rate could help reduce your monthly payments and save thousands over the life of the loan.

    See today's rates

    $4,411/mo

    Est. payment

    Explore your selling options

    Work with a Zillow partner agent

    Leverage their expertise and Zillow's premium Showcase listings to get your home seen by more buyers.

    Get started

    List with your own agent

    Get your home in front of millions of buyers by listing it on Zillow.

    Learn how to do it

    Sell it yourself

    Take full control of how buyers see your home on Zillow by listing For Sale by Owner (FSBO).

    List your home

    What's special

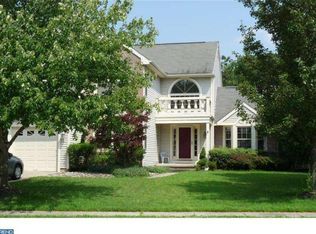
    Welcome to 189 Preakness Drive, a captivating four bedroom and two full and one half bath brick faced Center Hall Colonial located in the desirable Hickory Knoll neighborhood. Professional landscaping and lush lawns greet you as you arrive at this meticulous, move-in-ready home. Enter through the front door into a foyer that provides a gracious welcome to continuous wood floors and a floor plan that is highly practical and provides great flow for both entertaining and everyday living. To the left of the foyer is a light and bright spacious living room that is currently being used a dining room and flows seamlessly into the dining room which is currently being used as a recreation room. Both these rooms offer great flexible space that can be utilized for your own personal needs. Venture down the hallway to the rear of the house. The heart of this home is this kitchen that features an abundance of cabinetry, center island, stainless-steel appliance package and pantry. The breakfast area features a large bay window and sliding doors that overlook the picturesque private yard. Step down to the cozy family room with large windows which will let in plenty of natural light. This will be the part of your home that you retreat to. The main floor also offers an updated half bath with vessel sink and direct access to the two-car garage. The second floor will not disappoint. The spacious owners suite features a large walk in closet and spa-like bath with deep soaking tub, dual vanities and stall shower. This is truly a space to relax and wash away the cares of the day. Completing the upper level are three nice size bedrooms, one with two wall-to-wall closets. The amenities continue outside with a resort like private backyard. Dinning al fresco is made easy with the patio that overlooks the above ground pool with wrap around deck and private tree lined fenced in yard. Additional features of this beautifully appointed home include a newer roof (2013), newer HVAC, shed and irrigation system. This convenient location is ideal for the commuter, near shopping and restaurants while being located in a highly rated school system in a town which has just been named one of the best places to live nationwide. MAKE SURE TO CLICK ON THE CAMERA ICON FOR THE 3D VIRTUAL TOUR or paste the following url in your browser: Don't miss the opportunity to call this exceptional house your home. Make "The Smart Move" and schedule your private tour today!

    This property is off market, which means it's not currently listed for sale or rent on Zillow. This may be different from what's available on other websites or public sources.

    Facts & features

    Interior

    Bedrooms & bathrooms
    • Bedrooms: 4
    • Bathrooms: 3
    • Full bathrooms: 2
    • 1/2 bathrooms: 1
    Heating
    • Forced air, Solar
    Cooling
    • Central
    Interior area
    • Total interior livable area: 2,228 sqft
    • Finished area below ground: 0

    Property

    Parking
    • Total spaces: 6
    • Parking features: Garage - Attached
    Features
    • Exterior features: Vinyl
    • Pool features: Private
    Lot
    • Size: 0.46 Acres
    Details
    • Parcel number: 240080800000200008
    • Special conditions: Standard

    Construction

    Type & style
    • Home type: SingleFamily
    • Architectural style: Colonial
    Condition
    • Year built: 1993

    Community & neighborhood

    Location
    • Region: Mount Laurel
    • Municipality: MOUNT LAUREL TWP

    Other

    Other facts
    • Heating: Forced Air
    • GarageYN: true
    • AttachedGarageYN: true
    • HeatingYN: true
    • CoolingYN: true
    • StructureType: Detached
    • ConstructionMaterials: Vinyl Siding, Brick
    • StoriesTotal: 2
    • ArchitecturalStyle: Colonial
    • OpenParkingSpaces: 4
    • SpecialListingConditions: Standard
    • ParkingFeatures: Driveway, Attached Garage, Built In, Inside Entrance
    • CoveredSpaces: 2
    • Cooling: Central Air
    • BelowGradeFinishedArea: 0
    • PoolFeatures: Private
    • MlsStatus: Pending
    • Municipality: MOUNT LAUREL TWP
    • TaxAnnualAmount: 8389.0

    Price history

    DateEventPrice
    12/18/2020Sold$417,000+5.6%$187/sqft
    Source: Public Record Report a problem
    11/4/2020Pending sale$395,000$177/sqft
    Source: Weichert Realtors - Moorestown #NJBL384656 Report a problem
    10/23/2020Listed for sale$395,000+123.4%$177/sqft
    Source: Weichert Realtors #NJBL384656 Report a problem
    12/6/1993Sold$176,800$79/sqft
    Source: Public Record Report a problem

    Public tax history

    YearProperty taxesTax assessment
    2025$9,092 +3.9%$288,000
    2024$8,749 $288,000
    2023-- $288,000
    2022$8,721 +1.9%$288,000
    2021$8,556 +3.1%$288,000
    2020$8,303 +0.8%$288,000
    2019$8,240 +2.7%$288,000
    2018$8,027 +1.5%$288,000
    2017$7,906 +1.2%$288,000
    2016$7,813 +1%$288,000
    2015$7,736 +3.4%$288,000
    2014$7,485 +4.9%$288,000 +75.1%
    2013$7,134 +1.6%$164,500
    2012$7,023 +0.3%$164,500
    2011$6,999 +4.8%$164,500
    2010$6,677 +2.1%$164,500
    2009$6,537 +2.5%$164,500
    2008$6,378 +4.4%$164,500
    2007$6,111 +4.1%$164,500
    2006$5,873 +5.7%$164,500
    2005$5,558 +2.4%$164,500
    2004$5,429 $164,500
    2003-- $164,500
    2002-- $164,500
    2001-- $164,500

    Find assessor info on the county website

    Neighborhood: 08054

    Nearby schools

    GreatSchools rating
    Schools provided by the listing agent
    • Middle: THOMAS E. HARRINGTON M.S.
    • High: LENAPE H.S.
    • District: MOUNT LAUREL TOWNSHIP PUBLIC S

    Source: The MLS. This data may not be complete. We recommend contacting the local school district to confirm school assignments for this home.

    Get a cash offer in 3 minutes
    Find out how much your home could sell for in as little as 3 minutes with a no-obligation cash offer.
    Estimated market value
    $635,500
    Get a cash offer in 3 minutes
    Find out how much your home could sell for in as little as 3 minutes with a no-obligation cash offer.
    Estimated market value
    $635,500