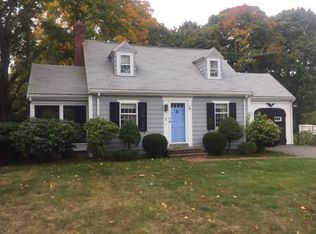
If a picture is worth a thousand words, this home speaks for itself. This beautifully maintained Cape blends timeless charm with exceptional care and pride of ownership. Conveniently located on the sought-after west side, just moments from the lake and commuter rail. The kitchen and dining area feature charming built-ins, while hardwood flooring extends throughout much of the home. A warm and welcoming living room showcases a fireplace and tasteful design details. The first-floor office also offers a perfect space to work from home. The thoughtfully finished lower level is bright and spacious, offering a third bedroom, a stunning family room with a second fireplace, custom millwork, abundant storage, and character throughout. An attached one-car garage adds even more convenience. There is excellent potential for future expansion with a walk-up attic. Outside, enjoy a private patio ideal for entertaining, summer cookouts, and gatherings, all set on an oversized double lot with room for future possibilities. Convenient to public transportation and all major commuting routes, this exceptional home offers the perfect combination of character, space, and location.
For sale
$729,000
189 Prospect St, Wakefield, MA 01880
3beds
1,448sqft
Single Family Residence
Built in 1940
0.38 Acres Lot
$784,000 Zestimate®
$503/sqft
$-- HOA
What's special
Third bedroomCharacter throughoutAttached one-car garageFirst-floor officeTasteful design detailsOversized double lotCustom millwork
- 2 days
- 1,126
- 109
Zillow last checked:
Listing updated:
Listed by:
Nick Russo 781-775-3772,
Coldwell Banker Realty - Marblehead 781-631-9511
Source: MLS PIN,MLS#: 73584041
Facts & features
Interior
Bedrooms & bathrooms
- Bedrooms: 3
- Bathrooms: 1
- Full bathrooms: 1
Primary bedroom
- Level: First
Bedroom 2
- Level: First
Bedroom 3
- Level: Basement
Bathroom 1
- Level: First
Dining room
- Level: First
Family room
- Level: Basement
Kitchen
- Level: First
Living room
- Level: First
Office
- Level: First
Heating
- Baseboard, Hot Water, Electric
Cooling
- Window Unit(s)
Appliances
- Included: Water Heater, Range, Dishwasher, Disposal, Refrigerator, Freezer, Washer, Dryer
- Laundry: In Basement, Electric Dryer Hookup, Washer Hookup
Features
- Home Office, Walk-up Attic
- Flooring: Tile, Hardwood, Engineered Hardwood, Brick
- Doors: Insulated Doors
- Windows: Screens
- Basement: Full,Partially Finished,Bulkhead
- Number of fireplaces: 2
Interior area
- Total structure area: 1,448
- Total interior livable area: 1,448 sqft
- Finished area above ground: 976
- Finished area below ground: 472
Property
Parking
- Total spaces: 4
- Parking features: Attached, Paved Drive, Off Street
- Attached garage spaces: 1
- Uncovered spaces: 3
Features
- Patio & porch: Deck, Patio
- Exterior features: Deck, Patio, Rain Gutters, Screens
Lot
- Size: 0.38 Acres
- Features: Corner Lot, Additional Land Avail.
Details
- Parcel number: 815451
- Zoning: SR
Construction
Type & style
- Home type: SingleFamily
- Architectural style: Cape
- Property subtype: Single Family Residence
Materials
- Frame
- Foundation: Block
- Roof: Shingle
Condition
- Year built: 1940
Utilities & green energy
- Electric: 100 Amp Service
- Sewer: Public Sewer
- Water: Public
- Utilities for property: for Electric Range, for Electric Oven, for Electric Dryer, Washer Hookup
Community & HOA
Community
- Features: Public Transportation, Shopping, Tennis Court(s), Park, Walk/Jog Trails, Golf, Medical Facility, Highway Access, Public School
HOA
- Has HOA: No
Location
- Region: Wakefield
Financial & listing details
- Price per square foot: $503/sqft
- Tax assessed value: $760,800
- Annual tax amount: $8,931
- Date on market: 9/29/2026
Estimated market value
$784,000
$745,000 - $823,000
$3,406/mo
Price history
| Date | Event | Price |
|---|---|---|
| 9/29/2026 | Listed for sale | $729,000+21.5%$503/sqft |
Source: MLS PIN #73584041 Report a problem | ||
| 6/29/2021 | Pending sale | $599,900$414/sqft |
Source: MLS PIN #72846954 Report a problem | ||
| 6/18/2021 | Contingent | $599,900$414/sqft |
Source: MLS PIN #72846954 Report a problem | ||
| 6/9/2021 | Listed for sale | $599,900+44.6%$414/sqft |
Source: MLS PIN #72846954 Report a problem | ||
| 1/30/2015 | Sold | $415,000+9.2%$287/sqft |
Source: Public Record Report a problem | ||
| 11/21/2014 | Pending sale | $379,900$262/sqft |
Source: RE/MAX Leading Edge #71768294 Report a problem | ||
| 11/13/2014 | Listed for sale | $379,900+108.2%$262/sqft |
Source: RE/MAX Leading Edge #71768294 Report a problem | ||
| 1/13/1998 | Sold | $182,500$126/sqft |
Source: Public Record Report a problem | ||
Public tax history
| Year | Property taxes | Tax assessment |
|---|---|---|
| 2025 | $7,947 +5.9% | $700,200 +5% |
| 2024 | $7,503 +2.8% | $666,900 +7.1% |
| 2023 | $7,301 +6.6% | $622,400 +12% |
| 2022 | $6,849 +6.1% | $555,900 +9.6% |
| 2021 | $6,457 +5.9% | $507,200 +6.2% |
| 2020 | $6,096 +3.2% | $477,400 +3.7% |
| 2019 | $5,906 +3.9% | $460,300 +4.9% |
| 2018 | $5,684 +2.4% | $438,900 +3% |
| 2017 | $5,553 +13.9% | $426,200 +18% |
| 2016 | $4,874 +2.1% | $361,300 +2% |
| 2015 | $4,775 +5.5% | $354,200 |
| 2014 | $4,527 +11% | $354,200 +6.7% |
| 2013 | $4,079 +3.3% | $331,900 |
| 2012 | $3,950 +3.8% | $331,900 |
| 2011 | $3,804 +7.8% | $331,900 +2.3% |
| 2010 | $3,528 +4.3% | $324,300 |
| 2009 | $3,382 +0.5% | $324,300 -7% |
| 2008 | $3,365 +1.4% | $348,700 |
| 2007 | $3,320 | $348,700 |
Find assessor info on the county website
Monthly payment
Est. payment
Payment breakdown
Explore the cost of this home by adjusting the details. Changes won't be saved.Climate risks
Neighborhood: West Side
Similar homes
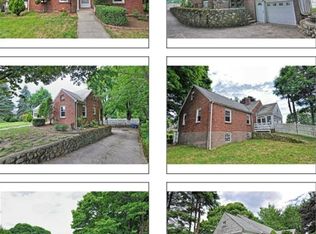
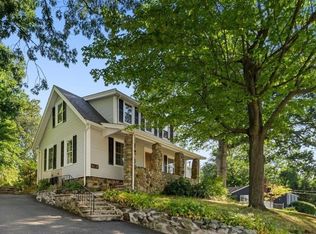
- $749,0003 bd2 ba1.6k sqft78 Forest St, Wakefield, MA 01880For Sale
 MLS ID #73584856, Alex Genovese, Flow Realty, Inc.. MLS PIN
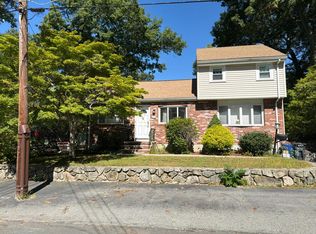
 - $--3 bd2 ba1.6k sqft20 Catalpa St, Wakefield, MA 01880Auction
 Auction.com 1
 - $765,0002 bd2 ba1.1k sqft11 Byron St, Wakefield, MA 01880For Sale
 MLS ID #73585034, Tom Sheehan, Compass. MLS PIN
 - $669,9003 bd2 ba1.5k sqftColonial Green Estates, Wakefield, MA 01880For Sale
 MLS ID #73584446, Erica Covelle, Compass. MLS PIN
