Nestled in the highly sought-after Wildcat neighborhood of Big Canoe, this exceptional mountain retreat offers the perfect blend of privacy, comfort, and community living. Located on peaceful Red Trillium Ridge, a quiet level street ending in a cul-de-sac just beyond the home, this property enjoys direct access to the scenic Red/Blue Loop trail system, with the lot gently sloping toward the Red Loop trail, ideal for nature lovers and outdoor enthusiasts. From the moment you arrive, the home's curb appeal is undeniable, featuring a beautifully terraced garden, level driveway, and desirable three-car garage. Inside, warm and inviting living spaces create an atmosphere perfect for both everyday living and entertaining. The spacious great room and dining area flow seamlessly together, with abundant natural light and easy access to outdoor living spaces throughout the home. The thoughtfully designed main level includes the primary suite along with an additional guest bedroom, while the open-concept kitchen and breakfast area overlook the great room and inviting screened porch with a cozy fireplace. Whether enjoying morning coffee surrounded by birdsong or relaxing with a book beside the fire on crisp fall evenings, this porch is destined to become a favorite gathering place. The terrace level is exceptionally versatile, featuring a full kitchen/wet bar ideal for an in-law suite or extended guest accommodations. Two additional bedrooms and two full baths provide ample space for family and visitors. A dedicated craft room, already stubbed for an additional bath, offers future expansion potential. New carpeting enhances all terrace-level bedrooms, while an oversized storage room provides exceptional functionality. One bay of the three-car garage has been customized as a fully insulated, climate-controlled workshop, perfect for hobbies, projects, or additional flex space. Outside, the fenced and landscaped backyard features charming pathways and gated garden areas, creating a peaceful mountain sanctuary. Residents of Red Trillium Ridge and Red Trillium Lane also enjoy a close-knit neighborhood atmosphere with social gatherings and community activities planned throughout the year. All of this, combined with the unmatched amenities of Big Canoe, including golf, tennis, pickle ball, hiking trails, lakes, clubhouse dining, wellness center, and more makes this a truly special North Georgia mountain home.
Closed
$947,000
189 Red Trillium Rdg, Jasper, GA 30143
4beds
3,813sqft
Single Family Residence
Built in 2007
1.23 Acres Lot
$956,500 Zestimate®
$248/sqft
$3,631 Estimated rent
Home value
$956,500
$909,000 - $1.00M
$3,631/mo
Zestimate® history
Owner options
List your home for rent
$3,631/mo
Rent Zestimate®
Find your next renter with Zillow Rental Manager. Plus, with online applications, you can quickly screen prospective tenants – for free.
$3,631/mo
Rent Zestimate®
Refinance and save
$10,557/mo
Est. payment
Refinancing to a lower rate could help reduce your monthly payments and save thousands over the life of the loan.
$10,557/mo
Est. payment
Explore your selling options
Work with a Zillow partner agent
Leverage their expertise and Zillow's premium Showcase listings to get your home seen by more buyers.
Get startedList with your own agent
Get your home in front of millions of buyers by listing it on Zillow.
Learn how to do itSell it yourself
Take full control of how buyers see your home on Zillow by listing For Sale by Owner (FSBO).
List your homeWhat's special
Zillow last checked:
Listing updated:
Listed by:
Carolyn Littell 404-630-4185,
Century 21 Results,
Thomas Petrigliano 678-428-9293,
Century 21 Results
Bought with:
Babs Price, 265315
Mountain Sotheby's International
Source: GAMLS,MLS#: 10769889
Facts & features
Interior
Bedrooms & bathrooms
- Bedrooms: 4
- Bathrooms: 4
- Full bathrooms: 4
- Main level bathrooms: 2
- Main level bedrooms: 2
Rooms
- Room types: Family Room, Foyer, Laundry, Other
Dining room
- Features: Separate Room
Kitchen
- Features: Breakfast Area, Breakfast Bar, Breakfast Room, Walk-in Pantry
Heating
- Heat Pump, Propane
Cooling
- Ceiling Fan(s), Central Air, Electric
Appliances
- Included: Convection Oven, Dishwasher, Double Oven, Dryer, Electric Water Heater, Ice Maker, Microwave, Oven/Range (Combo), Refrigerator, Washer
- Laundry: In Hall, Other
Features
- Beamed Ceilings, Bookcases, High Ceilings, In-Law Floorplan, Master On Main Level, Split Bedroom Plan, Tray Ceiling(s), Walk-In Closet(s), Wet Bar
- Flooring: Carpet, Hardwood, Stone
- Windows: Bay Window(s), Double Pane Windows
- Basement: Bath Finished,Bath/Stubbed,Exterior Entry,Finished,Interior Entry,Unfinished
- Number of fireplaces: 3
- Fireplace features: Factory Built, Family Room, Gas Log, Gas Starter, Outside
- Common walls with other units/homes: No Common Walls
Interior area
- Total structure area: 3,813
- Total interior livable area: 3,813 sqft
- Finished area above ground: 2,142
- Finished area below ground: 1,671
Property
Parking
- Total spaces: 3
- Parking features: Garage, Garage Door Opener, Guest
- Has garage: Yes
Accessibility
- Accessibility features: Accessible Approach with Ramp
Features
- Levels: Two
- Stories: 2
- Patio & porch: Deck, Screened
- Exterior features: Garden, Gas Grill
- Fencing: Back Yard,Fenced
- Body of water: None
Lot
- Size: 1.23 Acres
- Features: Level, Private, Sloped
- Residential vegetation: Wooded
Details
- Additional structures: Workshop
- Parcel number: 024D 024
- Other equipment: Satellite Dish
Construction
Type & style
- Home type: SingleFamily
- Architectural style: Craftsman
- Property subtype: Single Family Residence
Materials
- Concrete, Stone
- Roof: Composition
Condition
- Resale
- New construction: No
- Year built: 2007
Utilities & green energy
- Sewer: Septic Tank
- Water: Public
- Utilities for property: Cable Available, Electricity Available, High Speed Internet, Phone Available, Underground Utilities, Water Available
Community & HOA
Community
- Features: Clubhouse, Fitness Center, Gated, Golf, Lake, Park, Playground, Pool, Tennis Court(s)
- Security: Carbon Monoxide Detector(s), Smoke Detector(s)
- Subdivision: Big Canoe
HOA
- Has HOA: Yes
- Services included: Maintenance Grounds
- HOA fee: $4,980 annually
Location
- Region: Jasper
Financial & listing details
- Price per square foot: $248/sqft
- Tax assessed value: $764,000
- Annual tax amount: $3,663
- Date on market: 5/22/2026
- Cumulative days on market: 20 days
- Listing agreement: Exclusive Right To Sell
- Listing terms: Cash,Conventional
- Electric utility on property: Yes
Price history
| Date | Event | Price |
|---|---|---|
| 8/3/2026 | Sold | $947,000-2.9%$248/sqft |
Source:  GAMLS #10769889 Report a problem GAMLS #10769889 Report a problem | ||
| 6/11/2026 | Pending sale | $975,000$256/sqft |
Source: GAMLS #10769889 Report a problem | ||
| 5/22/2026 | Listed for sale | $975,000+89.3%$256/sqft |
Source:  FMLS GA #7774642 Report a problem FMLS GA #7774642 Report a problem | ||
| 6/19/2014 | Sold | $515,000-19.3%$135/sqft |
Source: Public Record Report a problem | ||
| 8/31/2007 | Sold | $637,884+335.4%$167/sqft |
Source: Public Record Report a problem | ||
| 3/9/2006 | Sold | $146,500$38/sqft |
Source: Public Record Report a problem | ||
Public tax history
| Year | Property taxes | Tax assessment |
|---|---|---|
| 2025 | $3,663 | $305,600 |
| 2024 | $3,663 -1.4% | $305,600 |
| 2023 | $3,715 -8.8% | $305,600 +13% |
| 2022 | $4,074 +13.7% | $270,400 +13.3% |
| 2021 | $3,583 -2.1% | $238,600 +1.4% |
| 2020 | $3,659 | $235,320 +5% |
| 2019 | $3,659 +3.9% | $224,080 -1.3% |
| 2018 | $3,521 +8.9% | $227,080 +5.6% |
| 2017 | $3,233 | $215,030 +4% |
| 2016 | $3,233 +6.6% | $206,716 |
| 2015 | $3,034 -4.4% | $206,716 +7.6% |
| 2014 | $3,174 | $192,048 +4% |
| 2013 | $3,174 | $184,697 |
| 2012 | -- | -- |
| 2011 | -- | -- |
| 2010 | -- | -- |
| 2009 | -- | -- |
Find assessor info on the county website
Neighborhood: 30143
Nearby homes
- $100,000-- bd-- ba-- sqft161 Red Trillium Rdg, Jasper, GA 30143Sold
- $734,8001.03 Acres207 Red Trillium Rdg, Big Canoe, GA 30143Off Market
- $783,1004 bd4 ba3.3k sqft133 Red Trillium Rdg, Big Canoe, GA 30143Off Market
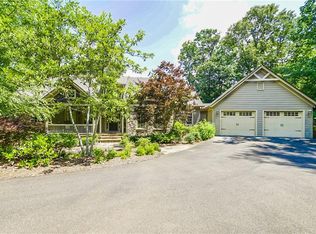
- $782,6003 bd3 ba1.8k sqft133 Red Trillium Rdg, Jasper, GA 30143Off Market
- $1,037,1004 bd4 ba2.5k sqft176 Red Trillium Rdg, Jasper, GA 30143Off Market
- $1,032,0005 bd5 ba4.5k sqft176 Red Trillium Rdg, Big Canoe, GA 30143Off Market
- $1,129,7004 bd5 ba3.6k sqft237 Red Trillium Rdg, Jasper, GA 30143Off Market
- $1,085,6006 bd7 ba6k sqft237 Red Trillium Rdg, Big Canoe, GA 30143Off Market
Nearby schools
GreatSchools rating
- 6/10Robinson Elementary SchoolGrades: PK-5Distance: 9.7 mi
- 6/10New Dawson County Middle SchoolGrades: 8-9Distance: 9.3 mi
- 9/10Dawson County High SchoolGrades: 10-12Distance: 9.9 mi
Schools provided by the listing agent
- Elementary: Robinson
- Middle: Dawson
- High: Dawson
Source: GAMLS. This data may not be complete. We recommend contacting the local school district to confirm school assignments for this home.
Get a cash offer in 3 minutes
Find out how much your home could sell for in as little as 3 minutes with a no-obligation cash offer.
Estimated market value
$956,500
Get a cash offer in 3 minutes
Find out how much your home could sell for in as little as 3 minutes with a no-obligation cash offer.
Estimated market value
$956,500
- Georgia
- Dawson County
- Marble Hill
- 30143
- 189 Red Trillium Rdg
Nearby cities
Nearby zip codes
Other Marble Hill Topics
