INVESTOR SPECIAL! COZY RANCH HOME LOCATED SOUTH OF DAVISON FWY AND WEST OF WOODWARD. THIS HOME FEATURES A COVERED FRONT PORCH, LIVING ROOM WITH FIREPLACE, FORMAL DINING ROOM, GOOD SIZED KITCHEN, AND THREE BEDROOMS AND ONE BATH. PROPERTY IS SOLD AS-IS. ALL DIMENSIONS ARE ESTIMATED AND SHOULD BE VERIFIED. ALL SHOWINGS REQUIRE A LICENSED AGENT TO BE PRESENT. BUYER TO PAY DETROIT INVESTMENT CO A 295 PROCESSING FEE AT CLOSING.
For sale
Price cut: $500 (7/24)
$20,400
189 Richton St, Highland Park, MI 48203
3beds
1,202sqft
:
Get pre-qualifiedN/A
Single Family Residence
Built in 1911
5,227 Square Feet Lot
$-- Zestimate®
$17/sqft
$-- HOA
What's special
One bathCovered front porchFormal dining roomGood sized kitchenThree bedrooms
- 118 days |
- 231 |
- 10 |
Zillow last checked:
Listing updated:
Listed by:
Greg Majewski 248-564-1972,
Detroit Investment Company 734-838-9197
Source: Realcomp II,MLS#: 20261024564
Facts & features
Interior
Bedrooms & bathrooms
- Bedrooms: 3
- Bathrooms: 1
- Full bathrooms: 1
Bedroom
- Level: Entry
- Area: 100
- Dimensions: 10 X 10
Bedroom
- Level: Entry
- Area: 100
- Dimensions: 10 X 10
Bedroom
- Level: Entry
- Area: 110
- Dimensions: 11 X 10
Other
- Level: Entry
- Area: 48
- Dimensions: 8 X 6
Dining room
- Level: Entry
- Area: 100
- Dimensions: 10 X 10
Kitchen
- Level: Entry
- Area: 144
- Dimensions: 12 X 12
Living room
- Level: Entry
- Area: 168
- Dimensions: 12 X 14
Heating
- Forced Air, Natural Gas
Features
- Basement: Unfinished
- Has fireplace: No
Interior area
- Total interior livable area: 1,202 sqft
- Finished area above ground: 1,202
Property
Parking
- Parking features: No Garage
Features
- Levels: One
- Stories: 1
- Entry location: GroundLevelwSteps
- Pool features: None
Lot
- Size: 5,227 Square Feet
- Dimensions: 40 x 125
Details
- Parcel number: 43017010097002
- Special conditions: Short Sale No,Standard
Construction
Type & style
- Home type: SingleFamily
- Architectural style: Ranch
- Property subtype: Single Family Residence
Materials
- Vinyl Siding
- Foundation: Basement, Block
Condition
- New construction: No
- Year built: 1911
Utilities & green energy
- Sewer: Public Sewer
- Water: Public
Community & HOA
Community
- Subdivision: GOODRICH & BURTON ALLOTMENT SUB
HOA
- Has HOA: No
Location
- Region: Highland Park
Financial & listing details
- Price per square foot: $17/sqft
- Tax assessed value: $3,103
- Annual tax amount: $250
- Date on market: 4/13/2026
- Cumulative days on market: 118 days
- Listing agreement: Exclusive Right To Sell
- Listing terms: Cash
Estimated market value
Not available
Estimated sales range
Not available
$1,347/mo
Price history
| Date | Event | Price |
|---|---|---|
| 7/24/2026 | Price change | $20,400-2.4%$17/sqft |
Source:  Realcomp II #20261024564 Report a problem Realcomp II #20261024564 Report a problem | ||
| 7/20/2026 | Price change | $20,900-2.8%$17/sqft |
Source: Realcomp II #20261024564 Report a problem | ||
| 7/7/2026 | Price change | $21,500-2.3%$18/sqft |
Source: Realcomp II #20261024564 Report a problem | ||
| 6/25/2026 | Price change | $22,000-2.2%$18/sqft |
Source: Realcomp II #20261024564 Report a problem | ||
| 6/11/2026 | Price change | $22,500-4.3%$19/sqft |
Source: Realcomp II #20261024564 Report a problem | ||
| 6/1/2026 | Price change | $23,500-4.1%$20/sqft |
Source: Realcomp II #20261024564 Report a problem | ||
| 5/13/2026 | Price change | $24,500-1.6%$20/sqft |
Source: Realcomp II #20261024564 Report a problem | ||
| 4/23/2026 | Price change | $24,900-3.9%$21/sqft |
Source: Realcomp II #20261024564 Report a problem | ||
| 4/13/2026 | Listed for sale | $25,900-10.4%$22/sqft |
Source: Realcomp II #20261024564 Report a problem | ||
| 2/2/2026 | Listing removed | $28,900$24/sqft |
Source: eXp Realty #20251046477 Report a problem | ||
| 10/17/2025 | Listed for sale | $28,900$24/sqft |
Source: Realcomp II #20251046477 Report a problem | ||
Public tax history
| Year | Property taxes | Tax assessment |
|---|---|---|
| 2025 | -- | $16,700 +11.3% |
| 2024 | -- | $15,000 |
Find assessor info on the county website
Monthly payment
Est. payment
Payment breakdown
Explore the cost of this home by adjusting the details. Changes won't be saved.Climate risks
Neighborhood: 48203
Nearby schools
GreatSchools rating
- 5/10Henry Ford Academy:School for Creative Studies-ElementaryGrades: K-5Distance: 0.5 mi
- 1/10Covenant School SpectrumGrades: 7-12Distance: 0.6 mi
- NACareer Academy/Adult EducationGrades: 9-12Distance: 0.3 mi
- $2,500-- bd-- ba-- sqft185 Richton St, Highland Park, MI 48203Off Market
- $5,000-- bd-- ba-- sqft185 Richton St, Highland Park, MI 48203Off Market
- $---- bd1 ba1.3k sqft193 Richton St, Highland Park, MI 48203Off Market
- $35,400-- bd2 ba1.7k sqft181 Richton St, Highland Park, MI 48203Off Market
- $30,0003 bd1 ba1.3k sqft197 Richton St, Highland Park, MI 48203Sold
- $34,5003 bd1 ba2k sqft199 Richton St, Highland Park, MI 48203Off Market
- $8,000-- bd1 ba1.3k sqft205 Richton St, Highland Park, MI 48203Off Market
- $63,5004 bd2 ba2.5k sqft190 Monterey St, Highland Park, MI 48203Sold
A local agent can set up tours, give advice and negotiate with sellers.
Similar homes
- $19,9003 bd2 ba1.2k sqft367 Cortland St, Highland Park, MI 48203For Sale
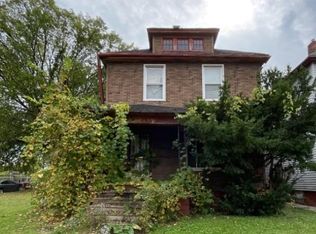
 MLS ID #20261034793, Mark Poloney, RE/MAX First. Realcomp II
 - $15,0003 bd1 ba1.3k sqft352 Highland St, Highland Park, MI 48203For Sale
 MLS ID #20261052950, Angie Sierra, REMAX City Centre. Realcomp II
 - $15,0003 bd1 ba1.5k sqft308 Cortland St, Highland Park, MI 48203For Sale
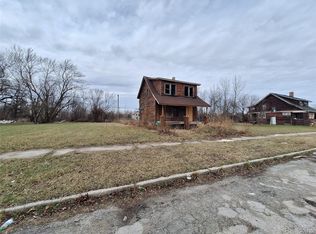 MLS ID #20261052984, Angie Sierra, REMAX City Centre. Realcomp II
 - $24,9993 bd2 ba1.2k sqft73 Grove St, Highland Park, MI 48203For Sale
 MLS ID #20261018195, Yvette Bryant, EXP Realty Main. Realcomp II
 - $20,4003 bd1 ba908 sqft12324 Wisconsin St, Detroit, MI 48204For SaleMLS ID #20261053699, Greg Majewski, Detroit Investment Company. Realcomp II
- $21,0003 bd1 ba1.1k sqft14311 Freeland St, Detroit, MI 48227For Sale By Owner
- $12,5003 bd1 ba1k sqft4010 Lawrence St, Detroit, MI 48204For SaleMLS ID #20261062569, Bessam Muqbel, Realty Shop. Realcomp II
- $19,9003 bd1 ba990 sqft9929 Quincy St, Detroit, MI 48204For SaleMLS ID #20251040320, Raphael D Fazzolari, Rondo Investment LLC. Realcomp II
- $24,5002 bd1 ba1.3k sqft17508 Arlington St, Hamtramck, MI 48212For SaleMLS ID #20261055615, Sonny Kaushik, Ikon Property Group. Realcomp II
- $24,9003 bd1 ba1.2k sqft20017 Hawthorne St, Detroit, MI 48203For Sale
 MLS ID #26022576, Joshua Rutkowski, DPI Property Holding LLC. MichRIC
 - $21,4003 bd1 ba1.2k sqft12725 Northlawn St, Detroit, MI 48238For SaleMLS ID #20261053704, Greg Majewski, Detroit Investment Company. Realcomp II
- $26,9003 bd1 ba858 sqft107 Sturtevant St, Highland Park, MI 48203For SaleMLS ID #20261024676, Mark Poloney, RE/MAX First. Realcomp II
- $20,0002 bd1 ba1k sqft6264 Holcomb St, Detroit, MI 48213For SaleMLS ID #20261058271, Mikhail Grigoryan, Detroit Progress Realty LLC. Realcomp II
- $20,0003 bd2 ba1.3k sqft17403 Goddard Ave, Hamtramck, MI 48212For SaleMLS ID #20251021850, Erick Monzo, Keller Williams Realty-Great Lakes. Realcomp II
- $20,0003 bd1 ba1k sqft5784 Garland St, Detroit, MI 48213For SaleMLS ID #20261020742, Erick Monzo, Keller Williams Realty-Great Lakes. Realcomp II
- $25,0003 bd1 ba1k sqft20059 Stoepel St, Detroit, MI 48221For SaleMLS ID #20261061989, Amy E Frush, Prime + Property. Realcomp II
- $14,9003 bd2 ba1.3k sqft20004 Coventry St, Highland Park, MI 48203For SaleMLS ID #20261050473, Mark Poloney, RE/MAX First. Realcomp II
- $22,0003 bd1 ba1k sqft10449 Sterritt St, Detroit, MI 48213For SaleMLS ID #20261053698, Mikhail Grigoryan, Detroit Progress Realty LLC. Realcomp II
- $22,5003 bd1 ba1.3k sqft13566 Stoepel St, Detroit, MI 48238For SaleMLS ID #20250023723, Erick Monzo, Keller Williams Realty-Great Lakes. Realcomp II
- $18,4003 bd2 ba1k sqft14537 Washburn St, Detroit, MI 48238For SaleMLS ID #20261037329, Mark Poloney, RE/MAX First. Realcomp II
