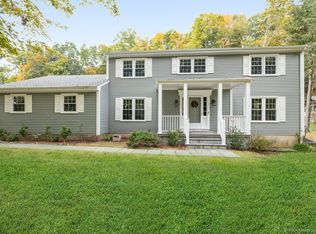
Beautifully appointed home in serene neighborhood close to Greenwich and easy commute to Manhattan. This elegant home exudes warmth and timelessness on a coveted North Stamford street with 5 bdrm, 3 and a half bath. ( Top quality details, from Brazilian & oak hardwood floors to rich spa-like baths of porcelain, travertine & gold plated fixtures, reminiscent of a posh European hotel. Luxurious custom gourmet kitchen with granite bar, granite farm sink & hand-painted backsplash opens into the spacious bright family room for entertaining or gatherings with friends & family-flowing into a handsome dining room fit for all occasions. Curl up with a book in the cozy living room w/a double back fireplace which leads into a den/library w/French doors opening onto a private sunny deck. The primary bedroom has a custom designed large walk in closet (originally 5th bed) with luxurious bath. The fully finished lower level has a myriad of uses-a playroom or office w/loads of closets for storage, lower level bedroom (walkout) and large full bath plus fitness room. All solid wood doors throughout, top of the line finishes & rich textures in every room. Exterior recently painted & roof. Quiet elegance amidst fantastic peaceful views!
Sold for $940,000
Street View
$940,000
189 Riverbank Dr, Stamford, CT 06903
5beds
3,692sqft
Residential, Single Family Residence
Built in 1964
1.02 Acres Lot
$1,268,400 Zestimate®
$255/sqft
$7,671 Estimated rent
Home value
$1,268,400
$1.18M - $1.38M
$7,671/mo
Zestimate® history
Owner options
List your home for rent
$7,671/mo
Rent Zestimate®
Find your next renter with Zillow Rental Manager. Plus, with online applications, you can quickly screen prospective tenants – for free.
$7,671/mo
Rent Zestimate®
Refinance and save
$5,298/mo
Est. payment
Refinancing to a lower rate could help reduce your monthly payments and save thousands over the life of the loan.
$5,298/mo
Est. payment
Explore your selling options
Work with a Zillow partner agent
Leverage their expertise and Zillow's premium Showcase listings to get your home seen by more buyers.
Get startedList with your own agent
Get your home in front of millions of buyers by listing it on Zillow.
Learn how to do itSell it yourself
Take full control of how buyers see your home on Zillow by listing For Sale by Owner (FSBO).
List your homeWhat's special
Zillow last checked:
Listing updated:
Listed by:
Paula Waldman 203-273-1563,
BHHS New England Properties
Bought with:
OUT-OF-TOWN BROKER
FOREIGN LISTING
Source: Greenwich MLS, Inc.,MLS#: 119093
Facts & features
Interior
Bedrooms & bathrooms
- Bedrooms: 5
- Bathrooms: 4
- Full bathrooms: 3
- 1/2 bathrooms: 1
Heating
- Hot Water, Oil
Cooling
- Central Air
Appliances
- Laundry: Laundry Room
Features
- Kitchen Island, Eat-in Kitchen
- Basement: Exterior Entry,Finished
- Number of fireplaces: 1
Interior area
- Total structure area: 3,692
- Total interior livable area: 3,692 sqft
Property
Parking
- Total spaces: 2
- Parking features: Garage Door Opener
- Garage spaces: 2
Features
- Patio & porch: Deck
Lot
- Size: 1.02 Acres
- Features: Parklike
Details
- Parcel number: 002/ 4818/ / /
- Zoning: OT - Out of Town
Construction
Type & style
- Home type: SingleFamily
- Architectural style: Colonial
- Property subtype: Residential, Single Family Residence
Materials
- Cedar, Wood Siding
- Roof: Asphalt
Condition
- Year built: 1964
- Major remodel year: 2011
Utilities & green energy
- Sewer: Septic Tank
- Water: Well
Community & HOA
Community
- Security: Security System
Location
- Region: Stamford
Financial & listing details
- Price per square foot: $255/sqft
- Tax assessed value: $554,300
- Annual tax amount: $13,558
- Date on market: 9/14/2023
- Inclusions: Washer/Dryer, All Kitchen Applncs
Price history
| Date | Event | Price |
|---|---|---|
| 12/4/2023 | Sold | $940,000+1.6%$255/sqft |
Source:  Greenwich MLS, Inc. #119093 Report a problem Greenwich MLS, Inc. #119093 Report a problem | ||
| 11/11/2023 | Pending sale | $924,999$251/sqft |
Source:  Smart MLS #170594876 Report a problem Smart MLS #170594876 Report a problem | ||
| 10/25/2023 | Contingent | $924,999$251/sqft |
Source: Smart MLS #170594876 Report a problem | ||
| 9/14/2023 | Listed for sale | $924,999+23.5%$251/sqft |
Source: Smart MLS #170594876 Report a problem | ||
| 11/18/2019 | Listing removed | $749,000$203/sqft |
Source: Berkshire Hathaway HomeServices New England Properties #170214537 Report a problem | ||
| 9/3/2019 | Listed for sale | $749,000+114%$203/sqft |
Source: Berkshire Hathaway NE Prop. #170214537 Report a problem | ||
| 9/4/1996 | Sold | $350,000$95/sqft |
Source: Smart MLS #95028704 Report a problem | ||
Public tax history
| Year | Property taxes | Tax assessment |
|---|---|---|
| 2025 | $12,948 +2.6% | $554,300 |
| 2024 | $12,616 -6.9% | $554,300 |
| 2023 | $13,558 +16.6% | $554,300 +25.5% |
| 2022 | $11,629 +1.4% | $441,680 |
| 2021 | $11,470 +2.5% | $441,680 |
| 2020 | $11,188 | $441,680 |
| 2019 | $11,188 +3.6% | $441,680 |
| 2018 | $10,799 -4.3% | $441,680 +0.2% |
| 2017 | $11,285 +3.1% | $441,000 |
| 2016 | $10,946 | $441,000 |
Find assessor info on the county website
Neighborhood: North Stamford
Nearby homes
- $1,126,8004 bd3 ba3.8k sqft6 Branch Ln, Stamford, CT 06903Off Market

- $1,287,4004 bd3 ba2.7k sqft165 Riverbank Dr, Stamford, CT 06903Off Market
- $981,0004 bd3 ba2.9k sqft148 Riverbank Dr, Stamford, CT 06903Sold
- $1,151,8004 bd2 ba2.8k sqft181 Riverbank Dr, Stamford, CT 06903Off Market
- $1,157,3005 bd3 ba4k sqft156 Riverbank Dr, Stamford, CT 06903Off Market
- $911,1003 bd2 ba2.5k sqft22 Branch Ln, Stamford, CT 06903Off Market
- $1,124,2004 bd2 ba3.8k sqft140 Riverbank Dr, Stamford, CT 06903Off Market
- $1,088,7004 bd2 ba3.5k sqft166 Riverbank Dr, Stamford, CT 06903Off Market
Nearby schools
GreatSchools rating
- 4/10Roxbury SchoolGrades: K-5Distance: 2.5 mi
- 4/10Cloonan SchoolGrades: 6-8Distance: 4.7 mi
- 3/10Westhill High SchoolGrades: 9-12Distance: 2.4 mi


Get pre-qualified for a loan
At Zillow Home Loans, we can pre-qualify you in as little as 5 minutes with no impact to your credit score.An equal housing lender. NMLS #10287.
Sell for more on Zillow
Get a Zillow Showcase℠ listing at no additional cost and you could sell for .
$1,268,400
2% more
+$25,368
With Zillow Showcase(estimated)
$1,293,768
- Connecticut
- Fairfield County
- Stamford
- 06903
- North Stamford
- 189 Riverbank Dr
Nearby cities
Nearby neighborhoods
Nearby zip codes
Other Stamford Topics
