This 4-bedroom ranch-style home with over 2,600 sf of living space in the Rockport subdivision offers room to grow, space to relax, and the backyard you’ve always wanted! Step inside to an inviting main level with a bright, open layout! Warm living room w/electric fireplace flows into the updated kitchen, complete with recently refinished cabinets, an accent-colored island and stainless steel appliances. The front two bedrooms feature new plank flooring, and the spacious primary bedroom is situated at the back of the house w/walk-in closet & sleek en suite! Main-floor laundry conveniently nearby, making everyday routines effortless. Head down to the finished walkout lower level with tall 9 ft ceilings! Here you’ll find a 4th bedroom, an additional sleeping area, a full bath, an electric fireplace, and a stylish bar area—perfect for movie nights, hosting friends, or creating a private guest suite. Outside, this home truly shines! The fully fenced backyard offers a spacious deck, a large patio, a water feature, built-in fire pit, and shed. Garden lovers will appreciate a row of garden boxes along the side yard, too! Practical upgrades include a sump pump & radon mitigation system for peace of mind! 1 year home warranty provided, too! Both refrigerators - main level & lower level - will stay. With a 2-car garage and flexible spaces up and down, this home blends functionality, style, comfort, and outdoor enjoyment in one inviting package. Schedule your showing today!
Closed
Listed by: Worth Clark Realty • Kaitlyn Barks • Contact: 314-650-5370
Bought with: EXP Realty, LLC
Price Unknown
189 Rockport Dr, Troy, MO 63379
4beds
2,609sqft
Single Family Residence
Built in 2009
0.28 Acres Lot
$354,100 Zestimate®
$--/sqft
$2,583 Estimated rent
Home value
$354,100
$315,000 - $397,000
$2,583/mo
Zestimate® history
Owner options
List your home for rent
$2,583/mo
Rent Zestimate®
Find your next renter with Zillow Rental Manager. Plus, with online applications, you can quickly screen prospective tenants – for free.
$2,583/mo
Rent Zestimate®
Refinance and save
$150/mo
Est. payment
Refinancing to a lower rate could help reduce your monthly payments and save thousands over the life of the loan.
$150/mo
Est. payment
Explore your selling options
Work with a Zillow partner agent
Leverage their expertise and Zillow's premium Showcase listings to get your home seen by more buyers.
Get startedList with your own agent
Get your home in front of millions of buyers by listing it on Zillow.
Learn how to do itSell it yourself
Take full control of how buyers see your home on Zillow by listing For Sale by Owner (FSBO).
List your homeWhat's special
Fully fenced backyardRecently refinished cabinetsUpdated kitchenStainless steel appliancesAdditional sleeping areaBuilt-in fire pitAccent-colored island
Zillow last checked:
Listing updated:
Listed by:
Kaitlyn Barks 314-650-5370,
Worth Clark Realty
Bought with:
Kayleigh N Roberts, 2020037017
EXP Realty, LLC
Source: MARIS,MLS#: 26003744 Originating MLS: St. Louis Association of REALTORS
Originating MLS: St. Louis Association of REALTORSFacts & features
Interior
Bedrooms & bathrooms
- Bedrooms: 4
- Bathrooms: 3
- Full bathrooms: 3
- Main level bathrooms: 2
- Main level bedrooms: 3
Primary bedroom
- Level: Main
- Area: 150
- Dimensions: 15x10
Bedroom 2
- Level: Main
- Area: 132
- Dimensions: 12x11
Bedroom 3
- Level: Main
- Area: 99
- Dimensions: 9x11
Bedroom 4
- Level: Lower
- Area: 156
- Dimensions: 13x12
Bonus room
- Level: Lower
- Area: 130
- Dimensions: 13x10
Dining room
- Level: Main
- Area: 117
- Dimensions: 9x13
Kitchen
- Level: Main
- Area: 208
- Dimensions: 13x16
Living room
- Level: Main
- Area: 273
- Dimensions: 13x21
Recreation room
- Level: Lower
- Area: 595
- Dimensions: 35x17
Heating
- Forced Air
Cooling
- Central Air
Appliances
- Included: Stainless Steel Appliance(s), Dishwasher, Disposal, Microwave, Electric Range, Refrigerator, Washer/Dryer
- Laundry: Main Level
Features
- Ceiling Fan(s), Eat-in Kitchen, Kitchen Island, Open Floorplan, Pantry, Recessed Lighting, Walk-In Closet(s), Wet Bar
- Flooring: Carpet, Luxury Vinyl, Plank, Tile
- Doors: Panel Door(s), Sliding Doors
- Windows: Window Treatments
- Basement: Sleeping Area,Sump Pump,Walk-Out Access
- Number of fireplaces: 2
- Fireplace features: Basement, Electric, Living Room
Interior area
- Total structure area: 2,609
- Total interior livable area: 2,609 sqft
- Finished area above ground: 1,406
- Finished area below ground: 1,203
Property
Parking
- Total spaces: 2
- Parking features: Garage - Attached
- Attached garage spaces: 2
Features
- Levels: One
- Patio & porch: Covered, Front Porch, Patio
- Exterior features: Fire Pit
- Fencing: Full,Privacy
Lot
- Size: 0.28 Acres
- Dimensions: 77 x 150 x 84 x 149
- Features: Level
Details
- Parcel number: 196013000000010058
- Special conditions: Standard
Construction
Type & style
- Home type: SingleFamily
- Architectural style: Ranch
- Property subtype: Single Family Residence
- Attached to another structure: Yes
Materials
- Brick, Vinyl Siding
- Foundation: Concrete Perimeter
- Roof: Architectural Shingle
Condition
- Year built: 2009
Details
- Warranty included: Yes
Utilities & green energy
- Electric: Ameren
- Sewer: Public Sewer
- Water: Public
- Utilities for property: Cable Available
Community & HOA
Community
- Security: Fire Alarm
- Subdivision: Rockport
HOA
- Has HOA: Yes
- Services included: Common Area Maintenance
- HOA fee: $150 annually
- HOA name: Rockport Subdivision
Location
- Region: Troy
Financial & listing details
- Tax assessed value: $223,570
- Annual tax amount: $2,596
- Date on market: 2/27/2026
- Cumulative days on market: 2 days
- Listing terms: Cash,Conventional,FHA,USDA Loan,VA Loan
Price history
| Date | Event | Price |
|---|---|---|
| 4/9/2026 | Sold | -- |
Source:  MARIS #26003744 Report a problem MARIS #26003744 Report a problem | ||
| 3/2/2026 | Pending sale | $339,900$130/sqft |
Source: MARIS #26003744 Report a problem | ||
| 2/27/2026 | Listed for sale | $339,900+4.6%$130/sqft |
Source: MARIS #26003744 Report a problem | ||
| 1/26/2024 | Sold | -- |
Source: MARIS #23069471 Report a problem | ||
| 12/22/2023 | Pending sale | $325,000$125/sqft |
Source:  Berkshire Hathaway HomeServices Select Properties #23069471 Report a problem Berkshire Hathaway HomeServices Select Properties #23069471 Report a problem | ||
| 12/22/2023 | Contingent | $325,000$125/sqft |
Source: MARIS #23069471 Report a problem | ||
| 12/8/2023 | Price change | $325,000-4.4%$125/sqft |
Source: MARIS #23069471 Report a problem | ||
| 11/30/2023 | Listed for sale | $340,000+89%$130/sqft |
Source: MARIS #23069471 Report a problem | ||
| 4/4/2017 | Sold | -- |
Source: Agent Provided Report a problem | ||
| 2/19/2017 | Pending sale | $179,900$69/sqft |
Source: Crouse REALTORS Inc #16073094 Report a problem | ||
| 1/4/2017 | Listed for sale | $179,900$69/sqft |
Source: Crouse REALTORS Inc #16073094 Report a problem | ||
| 11/30/2016 | Pending sale | $179,900$69/sqft |
Source: Crouse REALTORS Inc #16073094 Report a problem | ||
| 11/22/2016 | Price change | $179,900-2.7%$69/sqft |
Source: Crouse REALTORS Inc #16073094 Report a problem | ||
| 10/19/2016 | Listed for sale | $184,900$71/sqft |
Source: Crouse REALTORS Inc #16073094 Report a problem | ||
Public tax history
| Year | Property taxes | Tax assessment |
|---|---|---|
| 2025 | $2,596 +5.8% | $42,478 +7.9% |
| 2024 | $2,454 +7.4% | $39,379 +6.8% |
| 2023 | $2,286 +5.6% | $36,881 |
| 2022 | $2,164 | $36,881 +6.2% |
| 2021 | -- | $34,743 +12.7% |
| 2020 | $1,931 -0.1% | $30,816 |
| 2019 | $1,933 | $30,816 -0.9% |
| 2018 | $1,933 +26.2% | $31,084 |
| 2017 | $1,532 | $31,084 +32.5% |
| 2016 | $1,532 -0.2% | $23,459 |
| 2015 | $1,536 | $23,459 -0.3% |
| 2014 | $1,536 -0.5% | $23,526 +0.3% |
| 2013 | $1,544 | $23,467 -1.2% |
| 2012 | -- | $23,746 |
| 2011 | -- | $23,746 -9.3% |
| 2010 | -- | $26,170 |
Find assessor info on the county website
Neighborhood: 63379
Nearby homes
- $--3 bd2 ba1.6k sqft193 Rockport Dr, Troy, MO 63379Sold
- $379,1004 bd3 ba2.8k sqft185 Rockport Dr, Troy, MO 63379Off Market
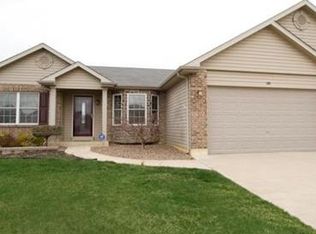
- $348,100-- bd2 ba1.7k sqft267 Rockport Dr, Troy, MO 63379Off Market
- $341,8003 bd2 ba1.8k sqft197 Rockport Dr, Troy, MO 63379Off Market
- $337,0003 bd2 ba1.5k sqft265 Rockport Dr, Troy, MO 63379Off Market
- $342,2003 bd2 ba1.5k sqft181 Rockport Dr, Troy, MO 63379Off Market
- $355,2003 bd2 ba1.9k sqft271 Rockport Dr, Troy, MO 63379Off Market
- $--3 bd2 ba1.6k sqft192 Rockport Dr, Troy, MO 63379Sold
Nearby schools
GreatSchools rating
- 5/10Wm. R. Cappel Elementary SchoolGrades: K-5Distance: 2.6 mi
- 6/10Troy South Middle SchoolGrades: 6-8Distance: 1.7 mi
- 6/10Troy Buchanan High SchoolGrades: 9-12Distance: 4 mi
Schools provided by the listing agent
- Elementary: Troy South Elementary
- Middle: Troy South Middle School
- High: Troy Buchanan High
Source: MARIS. This data may not be complete. We recommend contacting the local school district to confirm school assignments for this home.
Get a cash offer in 3 minutes
Find out how much your home could sell for in as little as 3 minutes with a no-obligation cash offer.
Estimated market value
$354,100
Get a cash offer in 3 minutes
Find out how much your home could sell for in as little as 3 minutes with a no-obligation cash offer.
Estimated market value
$354,100
- Missouri
- Lincoln County
- Troy
- 63379
- 189 Rockport Dr
Nearby cities
Nearby zip codes
Other Troy Topics
