Skip main navigation
Sold for $6,000,000
  • $6,000,000

    189 Rowayton Avenue, Norwalk, CT 06853

    4beds
    4,581sqft
    Single Family Residence
    Built in 2006
    0.56 Acres Lot
    $6,486,700 Zestimate®
    $1,310/sqft
    $25,446 Estimated rent

    Home value

    $6,486,700

    $5.77M - $7.27M

    $25,446/mo

    Zestimate® history
    Loading
    Loading...

    Owner options

    List your home for rent

    $25,446/mo

    Rent Zestimate®

    Find your next renter with Zillow Rental Manager. Plus, with online applications, you can quickly screen prospective tenants – for free.

    Learn more

    $25,446/mo

    Rent Zestimate®

    Refinance and save

    $33,816/mo

    Est. payment

    Refinancing to a lower rate could help reduce your monthly payments and save thousands over the life of the loan.

    See today's rates

    $33,816/mo

    Est. payment

    Explore your selling options

    Work with a Zillow partner agent

    Leverage their expertise and Zillow's premium Showcase listings to get your home seen by more buyers.

    Get started

    List with your own agent

    Get your home in front of millions of buyers by listing it on Zillow.

    Learn how to do it

    Sell it yourself

    Take full control of how buyers see your home on Zillow by listing For Sale by Owner (FSBO).

    List your home

    What's special

    Primary suiteExpansive ensuite bathPrivate sanctuaryElegant chandelierWide plank oak floorsState-of-the-art kitchenLush mature landscaping
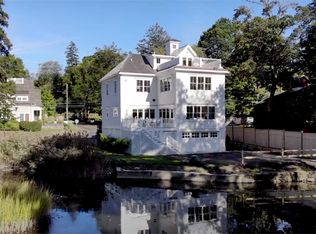
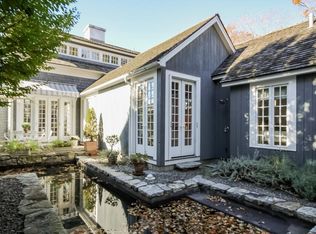
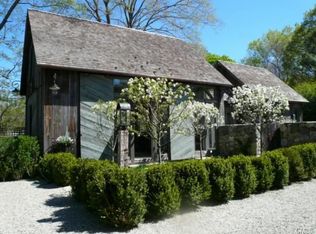
    189 Rowayton Ave, a private sanctuary on .56AC next to the beloved Pinkney Park, steps from town & w/ water access to 5 Mile River. Lush, mature landscaping creates a serene barrier from the outside world, allowing one to enjoy modern amenities in peace & privacy. From your 1st step in the entry w/ terracotta floors & bespoke lights, you know you're in for a treat. The thoughtful design exudes warmth & character w/ wide plank oak floors, 4 fireplaces, cathedral ceilings, & French doors out to an unparalleled backyard. The 1st floor flows w/ ease as you walk from the entry to the right, into the living room, followed by the dining area & kitchen. The state-of-the-art kitchen features a new Viking range, a chef's dream come true. Walking from the entry to the left is a grandiose primary suite w/ a large walk-in closet, expansive ensuite bath, & doors to the yard. Upstairs, two additional bedrooms share a full bath & include a stacked washer/dryer. Adjacent to the kitchen is a powder rm, laundry rm, mudroom, & staircases leading up & down. Upstairs, discover a bonus room, bedroom, & full bath. The finished basement offers ample space for a home media room, as well a gym, & full bath. The meticulously landscaped yard boasts a pool, fireplace, & outdoor dining area situated under a pergola adorned w/ wisteria & an elegant chandelier. Summer living, just got a lot more glam! A separate structure makes for a great WFH office or gym space and let's not forget the 3 car garage.

    Zillow last checked:

    Listing updated:

    Listed by:

    The Beinfield Team at Compass,

    Elizabeth F. Beinfield 203-856-4444,

    Compass Connecticut, LLC 203-423-3100

    Bought with:

    Meghan Gatt, RES.0779068

    William Raveis Real Estate

    Co-Buyer Agent: Carla Kupiec

    William Raveis Real Estate

    Source: Smart MLS,MLS#: 24049338MLS Logo

    Facts & features

    Interior

    Bedrooms & bathrooms
    • Bedrooms: 4
    • Bathrooms: 5
    • Full bathrooms: 4
    • 1/2 bathrooms: 1
    Primary bedroom
    • Features: Fireplace, Full Bath, Walk-In Closet(s)
    • Level: Main
    • Area: 400 Square Feet
    • Dimensions: 25 x 16
    Bedroom
    • Level: Upper
    • Area: 255 Square Feet
    • Dimensions: 17 x 15
    Bedroom
    • Level: Upper
    • Area: 272 Square Feet
    • Dimensions: 17 x 16
    Bedroom
    • Features: Full Bath
    • Level: Upper
    • Area: 168 Square Feet
    • Dimensions: 12 x 14
    Primary bathroom
    • Level: Main
    • Area: 196 Square Feet
    • Dimensions: 14 x 14
    Bathroom
    • Level: Upper
    • Area: 144 Square Feet
    • Dimensions: 12 x 12
    Bathroom
    • Level: Upper
    • Area: 84 Square Feet
    • Dimensions: 6 x 14
    Bathroom
    • Level: Lower
    • Area: 40 Square Feet
    • Dimensions: 5 x 8
    Family room
    • Level: Main
    • Area: 168 Square Feet
    • Dimensions: 12 x 14
    Kitchen
    • Level: Main
    • Area: 480 Square Feet
    • Dimensions: 16 x 30
    Living room
    • Level: Main
    • Area: 480 Square Feet
    • Dimensions: 16 x 30
    Office
    • Level: Main
    • Area: 168 Square Feet
    • Dimensions: 12 x 14
    Office
    • Level: Upper
    • Area: 342 Square Feet
    • Dimensions: 19 x 18
    Rec play room
    • Level: Lower
    • Area: 1092 Square Feet
    • Dimensions: 39 x 28
    Heating
    • Forced Air, Propane
    Cooling
    • Central Air
    Appliances
    • Included: Oven/Range, Refrigerator, Freezer, Washer, Dryer, Water Heater
    • Laundry: Main Level, Upper Level, Mud Room
    Features
    • Entrance Foyer
    • Basement: Full,Heated,Finished,Cooled,Interior Entry,Liveable Space
    • Attic: None
    • Number of fireplaces: 2
    Interior area
    • Total structure area: 4,581
    • Total interior livable area: 4,581 sqft
    • Finished area above ground: 4,581

    Property

    Parking
    • Total spaces: 6
    • Parking features: Attached, Driveway, Private
    • Attached garage spaces: 3
    • Has uncovered spaces: Yes
    Features
    • Has private pool: Yes
    • Pool features: Heated, In Ground
    • Has view: Yes
    • View description: Water
    • Has water view: Yes
    • Water view: Water
    • Waterfront features: Walk to Water, Beach Access, Water Community, Access
    Lot
    • Size: 0.56 Acres
    • Features: Landscaped
    Details
    • Parcel number: 255931
    • Zoning: A1

    Construction

    Type & style
    • Home type: SingleFamily
    • Architectural style: Farm House
    • Property subtype: Single Family Residence
    Materials
    • Shingle Siding, Wood Siding
    • Foundation: Concrete Perimeter
    • Roof: Wood,Gable
    Condition
    • New construction: No
    • Year built: 2006

    Utilities & green energy

    • Sewer: Public Sewer
    • Water: Public

    Community & neighborhood

    Community
    • Community features: Library, Paddle Tennis, Park, Playground
    Location
    • Region: Norwalk
    • Subdivision: Rowayton

    Price history

    DateEventPrice
    1/15/2025Sold$6,000,000+3.4%$1,310/sqft
    Source: Smart MLS #24049338 Report a problem
    10/10/2024Pending sale$5,800,000$1,266/sqft
    Source: Smart MLS #24049338 Report a problem
    9/30/2024Listed for sale$5,800,000+53.6%$1,266/sqft
    Source: Smart MLS #24049338 Report a problem
    11/22/2019Sold$3,775,000-16%$824/sqft
    Source: Smart MLS #170194497 Report a problem
    10/25/2019Pending sale$4,495,000$981/sqft
    Source: Houlihan Lawrence #35070 Report a problem
    9/11/2019Price change$4,495,000-9.6%$981/sqft
    Source: Houlihan Lawrence #35070 Report a problem
    5/13/2019Listed for sale$4,975,000+10.6%$1,086/sqft
    Source: Houlihan Lawrence #35070 Report a problem
    6/4/2014Sold$4,500,000+24900%$982/sqft
    Source: Public Record Report a problem
    4/22/2011Listing removed$18,000$4/sqft
    Source: HALSTEAD PROPERTY #98495874 Report a problem
    4/8/2011Listed for sale$18,000-98.5%$4/sqft
    Source: HALSTEAD PROPERTY #98495874 Report a problem
    2/7/2005Sold$1,225,000+131.1%$267/sqft
    Source: Smart MLS #98220302 Report a problem
    1/7/1992Sold$530,000$116/sqft
    Source: Public Record Report a problem

    Public tax history

    YearProperty taxesTax assessment
    2025$76,219 +21.1%$3,403,830 +19.3%
    2024$62,941 +52.2%$2,854,200 +65.1%
    2023$41,349 +4.3%$1,728,270
    2022$39,638 +3.4%$1,728,270 -0.1%
    2021$38,347 -0.4%$1,729,660
    2020$38,488 +4%$1,729,660
    2019$37,006 +18.1%$1,729,660 +33.6%
    2018$31,323 +3.8%$1,294,670
    2017$30,181 +3.7%$1,294,670 +1.7%
    2015$29,095 +1.9%$1,273,320
    2014$28,554 +13.4%$1,273,320 +1.9%
    2013$25,176 +3.5%$1,249,010
    2012$24,334 +2.4%$1,249,010
    2011$23,756 +0.9%$1,249,010
    2010$23,543 -2.6%$1,249,010
    2009$24,181 -4.9%$1,249,010 +7.9%
    2008$25,429 +10%$1,157,450 +1.1%
    2007$23,125 +88.7%$1,144,780 +100.3%
    2006$12,258 -18.9%$571,462 -11.2%
    2005$15,108 +39.3%$643,720 +50.8%
    2004$10,849 +12.9%$426,946 +20.4%
    2003$9,612 +11.8%$354,690 +41.8%
    2001$8,600 +8.6%$250,132 +26.4%
    2000$7,920 +20.8%$197,855 +35.9%
    1999$6,557 $145,576

    Find assessor info on the county website

    Neighborhood: 06853

    Nearby schools

    GreatSchools rating
    Schools provided by the listing agent
    • Elementary: Rowayton
    • Middle: Roton
    • High: Brien McMahon

    Source: Smart MLS. This data may not be complete. We recommend contacting the local school district to confirm school assignments for this home.

    Sell for more on Zillow
    Get a Zillow Showcase℠ listing at no additional cost and you could sell for .
    $6,486,700
    2% more
    +$129K
    With Zillow Showcase(estimated)
    $6,616,434