Skip main navigation
Off market
  • $443,500


    189 S Broad St, Pawcatuck, CT 06379

    3beds
    1baths
    1,360sqft
    SingleFamily
    Built in 1950
    0.34 Acres Lot
    $443,500 Zestimate®
    $326/sqft
    $2,560 Estimated rent

    Home value

    $443,500

    $417,000 - $475,000

    $2,560/mo

    Zestimate® history
    Loading
    Loading...

    Owner options

    List your home for rent

    $2,560/mo

    Rent Zestimate®

    Find your next renter with Zillow Rental Manager. Plus, with online applications, you can quickly screen prospective tenants – for free.

    Learn more

    $2,560/mo

    Rent Zestimate®

    Refinance and save

    $3,004/mo

    Est. payment

    Refinancing to a lower rate could help reduce your monthly payments and save thousands over the life of the loan.

    See today's rates

    $3,004/mo

    Est. payment

    Explore your selling options

    Work with a Zillow partner agent

    Leverage their expertise and Zillow's premium Showcase listings to get your home seen by more buyers.

    Get started

    List with your own agent

    Get your home in front of millions of buyers by listing it on Zillow.

    Learn how to do it

    Sell it yourself

    Take full control of how buyers see your home on Zillow by listing For Sale by Owner (FSBO).

    List your home

    What's special

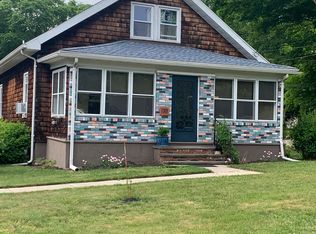
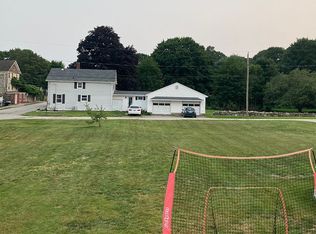
    Newly renovated 3 bedroom 1 bath home for rent in Pawcatuck. Conveniently located a short distance from Westerly, Stonington Borough, and Mystic. Easy highway access. Playground, tennis courts, basketball courts, and walking trails just across the street. Updated kitchen with new appliances, hardwood cabinets, and granite countertops. Large second living room with enclosed porch or sunroom. Central air, hardwood floors, new paint, and carpet are just some of the updates to this home. Detached 1 car garage. Lawn mowing included in rental price.

    This property is off market, which means it's not currently listed for sale or rent on Zillow. This may be different from what's available on other websites or public sources.
    Facts & features

    Interior

    Bedrooms & bathrooms
    • Bedrooms: 3
    • Bathrooms: 1
    Heating
    • Baseboard, Oil
    Cooling
    • Central
    Appliances
    • Included: Dishwasher, Dryer, Freezer, Microwave, Range / Oven, Refrigerator, Washer
    • Laundry: In Unit
    Features
    • Flooring: Concrete
    • Basement: Partially finished
    • Has fireplace: Yes
    Interior area
    • Total interior livable area: 1,360 sqft

    Property

    Parking
    • Total spaces: 1
    • Parking features: Garage - Detached
    Features
    • Exterior features: Vinyl
    Lot
    • Size: 0.34 Acres
    Details
    • Parcel number: STONM36B3L2

    Construction

    Type & style
    • Home type: SingleFamily
    Materials
    • Roof: Asphalt
    Condition
    • Year built: 1950

    Community & neighborhood

    Location
    • Region: Pawcatuck

    Other

    Other facts
    • Appliances \ Appliances \ Dishwasher
    • Appliances \ Appliances \ Dryer
    • Appliances \ Appliances \ Freezer
    • Appliances \ Appliances \ Microwave
    • Appliances \ Appliances \ Oven/Range
    • Appliances \ Appliances \ Range Hood
    • Appliances \ Appliances \ Refrigerator
    • Appliances \ Appliances \ Washer
    • Appliances \ Range Hood
    • ArchitecturalStyle \ Ranch
    • AssociationYN \ 0
    • Attic \ Pull Down Stairs
    • Attic \ Storage
    • Attic \ Walk-up
    • Balcony
    • Basement \ Basement \ Concrete Floor
    • Basement \ Basement \ Full With Walk-Out
    • Basement \ Basement \ Heated
    • Basement \ Basement \ Interior Entry
    • Basement \ Basement \ Storage Space
    • Basement \ Basement \ Unfinished
    • Community Features \ CommunityFeatures \ Basketball Court
    • Community Features \ CommunityFeatures \ Commuter Bus
    • Community Features \ CommunityFeatures \ Medical Facilities
    • Community Features \ CommunityFeatures \ Playground
    • Community Features \ CommunityFeatures \ Public Rec Facilities
    • Community Features \ CommunityFeatures \ Public Transportation
    • Community Features \ CommunityFeatures \ Shopping/Mall
    • Community Features \ CommunityFeatures \ Tennis Court(s)
    • CommunityFeatures \ Commuter Bus
    • CommunityFeatures \ Medical Facilities
    • CommunityFeatures \ Playground
    • CommunityFeatures \ Public Rec Facilities
    • CommunityFeatures \ Shopping\Mall
    • ConstructionMaterials \ Vinyl Siding
    • Dates \ YearBuiltSource \ Public Records
    • Elementary School: Per Board of Ed
    • ExteriorFeatures \ Breezeway
    • Flooring: Concrete
    • Furnished \ Yearly Unfurnished
    • GarageYN \ true
    • HOA \ AssociationYN \ 0
    • Heating and Cooling \ Cooling \ Ceiling Fan(s)
    • Heating and Cooling \ Cooling \ Central Air
    • Heating and Cooling \ Heating \ Baseboard
    • Heating and Cooling \ Heating \ Oil
    • Heating and Cooling \ HeatingYN \ true
    • Heating system: Baseboard
    • Heating: Oil
    • HeatingYN \ true
    • High School: Per Board of Ed
    • InteriorFeatures \ Auto Garage Door Opener
    • InteriorFeatures \ Open Floorplan
    • Laundry: In Unit
    • LaundryFeatures \ WasherDryer included but not maintenance
    • LeaseAmountFrequency \ Monthly
    • Lot \ LotFeatures \ Level
    • LotFeatures \ Level
    • MLS Listing ID: 170343844
    • MLS Name: Smart MLS ZDDP (Smart MLS ZDDP)
    • MlsStatus \ Active
    • NumberOfUnitsTotal \ 1
    • Other Exterior Features \ ExteriorFeatures \ Breezeway
    • Other Interior Features \ FireplaceYN \ true
    • Other Interior Features \ FireplacesTotal \ 1
    • Other Interior Features \ Furnished \ Yearly Unfurnished
    • Other Interior Features \ InteriorFeatures \ Auto Garage Door Opener
    • Other Interior Features \ InteriorFeatures \ Cable - Available
    • Other Interior Features \ InteriorFeatures \ Open Floorplan
    • Other Interior Features \ InteriorFeatures \ Wired for Data
    • Other Interior Features \ LaundryFeatures \ Basement Hook-Up(s)
    • Other Interior Features \ LaundryFeatures \ WasherDryer included but not maintenance
    • Other Rooms \ RoomsTotal \ 8
    • Other \ TenantPays \ Air Conditioning
    • Other \ TenantPays \ All Utilities
    • Other \ TenantPays \ Cable TV
    • Other \ TenantPays \ Electricity
    • Other \ TenantPays \ Exterior Maintenance
    • Other \ TenantPays \ Garage Space
    • Other \ TenantPays \ Grounds Care
    • Other \ TenantPays \ Heat
    • Other \ TenantPays \ Hot Water
    • Other \ TenantPays \ Sewer
    • Other \ TenantPays \ Snow Removal
    • Other \ TenantPays \ Water
    • Other \ TotalActualRent \ 2000.00
    • Other \ Zoning \ GB-130
    • OwnerPays \ Insurance
    • OwnerPays \ Mechanicals
    • OwnerPays \ Real Estate Taxes
    • OwnerPays \ Repairs
    • OwnerPays \ Structural Maintenace
    • Parking \ GarageYN \ true
    • Parking \ ParkingFeatures \ Detached Garage
    • Patio \ PatioAndPorchFeatures \ Porch
    • RoomsTotal \ 8
    • Sewer \ Public Sewer
    • Size \ NumberOfUnitsTotal \ 1
    • TenantPays \ Air Conditioning
    • TenantPays \ All Utilities
    • TenantPays \ Electricity
    • TenantPays \ Exterior Maintenance
    • TenantPays \ Garage Space
    • TenantPays \ Grounds Care
    • TenantPays \ Heat
    • TenantPays \ Hot Water
    • TenantPays \ Sewer
    • TenantPays \ Snow Removal
    • TenantPays \ Water
    • TotalActualRent \ 2000.00
    • Type and Style \ ArchitecturalStyle \ Ranch
    • Utilities \ Sewer \ Public Sewer
    • Utilities \ WaterSource \ Public Water Connected
    • Water \ WaterfrontFeatures \ Not Applicable
    • WaterSource \ Public Water Connected
    • WaterfrontFeatures \ Not Applicable
    • YearBuiltSource \ Public Records
    • Zoning \ GB-130

    Price history

    DateEventPrice
    10/22/2020Listing removed$2,000$1/sqft
    Source: Stonington Realty, LLC #170343844 Report a problem
    10/5/2020Listed for rent$2,000$1/sqft
    Source: Stonington Realty, LLC #170343844 Report a problem
    8/11/2020Sold$260,000+115.3%$191/sqft
    Source: Public Record Report a problem
    11/21/2018Sold$120,750-24.5%$89/sqft
    Source: Smart MLS #170102751 Report a problem
    10/4/2018Price change$159,900-9.1%$118/sqft
    Source: Agnelli Real Estate LLC #170102751 Report a problem
    9/10/2018Price change$175,900-9.7%$129/sqft
    Source: Agnelli Real Estate LLC #170102751 Report a problem
    8/19/2018Price change$194,900-4.9%$143/sqft
    Source: Agnelli Real Estate LLC #170102751 Report a problem
    7/26/2018Price change$205,000-8.8%$151/sqft
    Source: Agnelli Real Estate LLC #170102751 Report a problem
    7/6/2018Listed for sale$224,900+42.1%$165/sqft
    Source: Agnelli Real Estate LLC #170102751 Report a problem
    6/28/2018Sold$158,262$116/sqft
    Source: Public Record Report a problem

    Public tax history

    YearProperty taxesTax assessment
    2025$4,449 +4.4%$223,800
    2024$4,263 0%$223,800
    2023$4,264 +9.4%$223,800 +47%
    2022$3,898 -0.2%$152,200
    2021$3,904 +2%$152,200
    2020$3,829 +7.4%$152,200 +7.2%
    2019$3,566 +3.5%$142,000
    2018$3,445 +6.3%$142,000 +7.9%
    2017$3,240 +2.8%$131,600
    2016$3,152 +6.6%$131,600
    2015$2,958 $131,600

    Find assessor info on the county website

    Neighborhood: Pawcatuck

    Nearby schools

    GreatSchools rating
    Get pre-qualified for a loan
    At Zillow Home Loans, we can pre-qualify you in as little as 5 minutes with no impact to your credit score.

    An equal housing lender. NMLS #10287.

    Sell for more on Zillow
    Get a Zillow Showcase℠ listing at no additional cost and you could sell for .
    $443,500
    2% more
    +$8,870
    With Zillow Showcase(estimated)
    $452,370