Completely restored & renovated 3,177 sf 4-bedroom 3.5 bath home 1 block from the Town Square. This 1865 Victorian home is a rare combination of historic charm and modern living. The kitchen is a showpiece with custom Amish cabinetry, granite countertops, a copper farmhouse sink, and a backsplash made from tile imported from Turkey that creates a space as functional as it is beautiful. This home features 2 luxurious bedroom suites with full baths, complemented by 2 additional spacious bedrooms. This home has all new electrical, plumbing (including the main drain line), dual HVAC, roof, gutters and chimney. This home features a 2-car attached garage with epoxy floor and a loft for storage. A huge added benefit is a fully improved basement with concrete floors, a perimeter drain and encapsulated crawl space. New insulated windows have been installed throughout the home, while fresh concrete walks, steps, porch, sturdy retaining wall, and completely renovated brick foundation adds true value and curb appeal. The renovation of this home includes; original wood siding hand-sanded and painted to perfection, a rebuilt porch with Amish turned spindles, the elegant curved staircase, hardwood floors, doors, trim, and even the original hardware. The living and dining rooms flow easily, anchored by dual fireplaces with new gas lines and a dramatic bifold door for effortless entertaining. Next to Martinsville's revitalized Town Square and an easy drive to both Indianapolis and Bloomington, this is more than a move-in ready home, it's a living piece of history, renewed for todays modern buyer.
Sold
$600,000
189 S Jefferson St, Martinsville, IN 46151
4beds
3,793sqft
Residential, Single Family Residence
Built in 1865
8,712 Square Feet Lot
$596,700 Zestimate®
$158/sqft
$2,554 Estimated rent
Home value
$596,700
$567,000 - $627,000
$2,554/mo
Zestimate® history
Owner options
List your home for rent
$2,554/mo
Rent Zestimate®
Find your next renter with Zillow Rental Manager. Plus, with online applications, you can quickly screen prospective tenants – for free.
$2,554/mo
Rent Zestimate®
Refinance and save
$3,518/mo
Est. payment
Refinancing to a lower rate could help reduce your monthly payments and save thousands over the life of the loan.
$3,518/mo
Est. payment
Explore your selling options
Work with a Zillow partner agent
Leverage their expertise and Zillow's premium Showcase listings to get your home seen by more buyers.
Get startedList with your own agent
Get your home in front of millions of buyers by listing it on Zillow.
Learn how to do itSell it yourself
Take full control of how buyers see your home on Zillow by listing For Sale by Owner (FSBO).
List your homeWhat's special
Elegant curved staircaseSturdy retaining wallGranite countertopsLoft for storageCompletely renovated brick foundationCopper farmhouse sink
Zillow last checked:
Listing updated:
Listed by:
Mark Dietel 317-886-8440,
Mark Dietel Realty, LLC,
Bradley McCleerey,
Mark Dietel Realty, LLC
Bought with:
Michelle Chandler
Keller Williams Indy Metro Partners
Source: MIBOR as distributed by MLS GRID,MLS#: 22055362
Facts & features
Interior
Bedrooms & bathrooms
- Bedrooms: 4
- Bathrooms: 4
- Full bathrooms: 3
- 1/2 bathrooms: 1
- Main level bathrooms: 2
- Main level bedrooms: 1
Primary bedroom
- Level: Main
- Area: 168 Square Feet
- Dimensions: 12x14
Primary bedroom
- Level: Upper
- Area: 210 Square Feet
- Dimensions: 15x14
Bedroom 2
- Level: Upper
- Area: 192 Square Feet
- Dimensions: 16x12
Bedroom 3
- Level: Upper
- Area: 168 Square Feet
- Dimensions: 14x12
Breakfast room
- Level: Main
- Area: 228 Square Feet
- Dimensions: 19x12
Dining room
- Level: Main
- Area: 252 Square Feet
- Dimensions: 14x18
Kitchen
- Level: Main
- Area: 280 Square Feet
- Dimensions: 20x14
Laundry
- Features: Tile-Ceramic
- Level: Main
- Area: 77 Square Feet
- Dimensions: 7x11
Living room
- Level: Main
- Area: 378 Square Feet
- Dimensions: 18x21
Utility room
- Features: Other
- Level: Basement
- Area: 54 Square Feet
- Dimensions: 18x3
Heating
- Zoned, Electric, Forced Air, Natural Gas
Cooling
- Central Air, Dual
Appliances
- Included: Dishwasher, Electric Water Heater, Microwave, Gas Oven, Refrigerator, Water Softener Owned, Wine Cooler
- Laundry: Main Level
Features
- Attic Access, Kitchen Island, Hardwood Floors, Eat-in Kitchen, Walk-In Closet(s)
- Flooring: Hardwood
- Basement: Partial
- Attic: Access Only
- Number of fireplaces: 2
- Fireplace features: Dining Room, Living Room, Wood Burning
Interior area
- Total structure area: 3,793
- Total interior livable area: 3,793 sqft
- Finished area below ground: 0
Property
Parking
- Total spaces: 2
- Parking features: Attached
- Attached garage spaces: 2
Features
- Levels: Two and a Half
- Stories: 2
- Patio & porch: Covered
- Exterior features: Lighting
Lot
- Size: 8,712 Square Feet
Details
- Parcel number: 551304208007000021
- Horse amenities: None
Construction
Type & style
- Home type: SingleFamily
- Architectural style: Traditional
- Property subtype: Residential, Single Family Residence
Materials
- Wood Siding
- Foundation: Block
Condition
- New construction: No
- Year built: 1865
Utilities & green energy
- Water: Public
- Utilities for property: Electricity Connected
Community & HOA
Community
- Subdivision: No Subdivision
HOA
- Has HOA: No
Location
- Region: Martinsville
Financial & listing details
- Price per square foot: $158/sqft
- Tax assessed value: $332,600
- Annual tax amount: $5,738
- Date on market: 8/8/2025
- Cumulative days on market: 642 days
- Electric utility on property: Yes
Price history
| Date | Event | Price |
|---|---|---|
| 7/24/2026 | Sold | $600,000-4%$158/sqft |
Source:  MIBOR as distributed by MLS GRID #22055362 Report a problem MIBOR as distributed by MLS GRID #22055362 Report a problem | ||
| 6/25/2026 | Pending sale | $624,900 |
Source:  IRMLS #202536602 Report a problem IRMLS #202536602 Report a problem | ||
| 6/1/2026 | Price change | $624,900-2% |
Source: IRMLS #202536602 Report a problem | ||
| 4/24/2026 | Price change | $637,500-0.9%$168/sqft |
Source: MIBOR as distributed by MLS GRID #22055362 Report a problem | ||
| 3/27/2026 | Price change | $643,500-0.2% |
Source: IRMLS #202536602 Report a problem | ||
| 2/26/2026 | Price change | $645,000-0.4%$170/sqft |
Source: MIBOR as distributed by MLS GRID #22055362 Report a problem | ||
| 2/6/2026 | Price change | $647,500-0.4% |
Source: IRMLS #202536602 Report a problem | ||
| 11/6/2025 | Price change | $650,000-3.7% |
Source: IRMLS #202536602 Report a problem | ||
| 8/8/2025 | Listed for sale | $675,000$178/sqft |
Source: MIBOR as distributed by MLS GRID #22055362 Report a problem | ||
| 8/4/2025 | Listing removed | $675,000$178/sqft |
Source: MIBOR as distributed by MLS GRID #22046189 Report a problem | ||
| 6/20/2025 | Listed for sale | $675,000-12.9%$178/sqft |
Source: MIBOR as distributed by MLS GRID #22046189 Report a problem | ||
| 6/18/2025 | Listing removed | $774,900$204/sqft |
Source: MIBOR as distributed by MLS GRID #22027226 Report a problem | ||
| 3/17/2025 | Listed for sale | $774,900$204/sqft |
Source: MIBOR as distributed by MLS GRID #22027226 Report a problem | ||
| 3/17/2025 | Listing removed | $774,900$204/sqft |
Source: MIBOR as distributed by MLS GRID #22000574 Report a problem | ||
| 2/5/2025 | Price change | $774,900-2.5%$204/sqft |
Source: MIBOR as distributed by MLS GRID #22000574 Report a problem | ||
| 9/17/2024 | Listed for sale | $795,000+1225%$210/sqft |
Source: MIBOR as distributed by MLS GRID #22000574 Report a problem | ||
| 4/15/2004 | Sold | $60,000$16/sqft |
Source: MIBOR as distributed by MLS GRID #2334873 Report a problem | ||
Public tax history
| Year | Property taxes | Tax assessment |
|---|---|---|
| 2025 | $6,082 +6.2% | $332,600 +9.4% |
| 2024 | $5,728 +19.7% | $304,100 |
| 2023 | $4,785 +457.4% | $304,100 +11.8% |
| 2022 | $859 +5.9% | $272,100 +483.9% |
| 2021 | $810 +7% | $46,600 +2.4% |
| 2020 | $758 +2.6% | $45,500 +12.1% |
| 2019 | $738 +15.7% | $40,600 +3.8% |
| 2018 | $638 -47.6% | $39,100 -41.1% |
| 2017 | $1,219 +16.8% | $66,400 |
| 2016 | $1,043 +26.4% | $66,400 +16.7% |
| 2014 | $825 -7.8% | $56,900 -16.1% |
| 2013 | $895 +52.3% | $67,800 +4.1% |
| 2012 | $588 -23.5% | $65,100 +10.2% |
| 2011 | $769 +4.4% | $59,100 -1.3% |
| 2010 | $736 +7% | $59,900 |
| 2009 | $688 -45% | $59,900 -44.6% |
| 2006 | $1,252 | $108,100 +16.9% |
| 2005 | -- | $92,500 |
Find assessor info on the county website
Neighborhood: 46151
Nearby homes
- $176,000-- bd-- ba1.6k sqft159-169 S Jefferson St, Martinsville, IN 46151Off Market
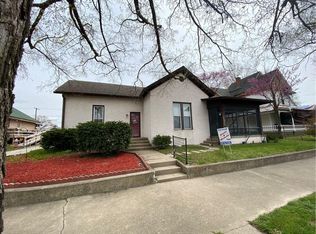
- $60,0004 bd3 ba2.3k sqft139 S Jefferson St, Martinsville, IN 46151Sold
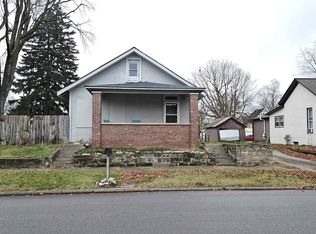
- $185,6003 bd1 ba1.9k sqft215 S Jefferson St, Martinsville, IN 46151Off Market
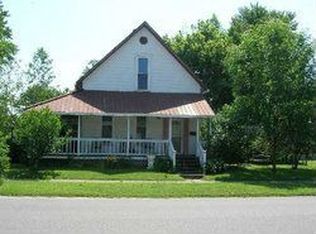
- $191,0003 bd1 ba1.1k sqft139 E Columbus St, Martinsville, IN 46151Off Market
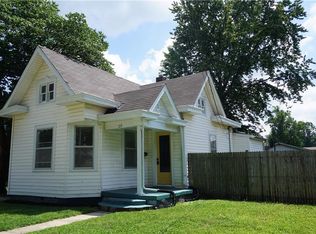
- $232,5003 bd1 ba2.9k sqft190 S Sycamore St, Martinsville, IN 46151Off Market
- $168,8002 bd1 ba1k sqft160 S Sycamore St, Martinsville, IN 46151Off Market
- $120,9003 bd2 ba1.6k sqft90 E Columbus St, Martinsville, IN 46151Off Market
- $200,8003 bd1 ba1.5k sqft239 S Jefferson St, Martinsville, IN 46151Off Market
Nearby schools
GreatSchools rating
- 6/10Charles L Smith Elementary SchoolGrades: PK-4Distance: 0.8 mi
- 7/10John R. Wooden Middle SchoolGrades: 6-8Distance: 0.4 mi
- 4/10Martinsville High SchoolGrades: 9-12Distance: 0.9 mi
Schools provided by the listing agent
- Middle: John R. Wooden Middle School
Source: MIBOR as distributed by MLS GRID. This data may not be complete. We recommend contacting the local school district to confirm school assignments for this home.
Get a cash offer in 3 minutes
Find out how much your home could sell for in as little as 3 minutes with a no-obligation cash offer.
Estimated market value
$596,700
Get a cash offer in 3 minutes
Find out how much your home could sell for in as little as 3 minutes with a no-obligation cash offer.
Estimated market value
$596,700
- Indiana
- Morgan County
- Martinsville
- 46151
- 189 S Jefferson St
Nearby cities
Nearby neighborhoods
Nearby zip codes
Other Martinsville Topics
