Welcome to The Ridgeview Retreat, a ranch-style home offering comfortable one-level living, a practical layout, and beautiful mountain views. Inside, the home features an efficient and familiar layout for the kitchen, dining area, and living room. The wood accents throughout add character and a timeless feel, while large windows bring in plenty of natural light. The exterior offers even more to appreciate, including a metal roof, attached two-car garage, paved driveway, and a spacious backyard enclosed by chain-link fencing. A covered screened porch provides the perfect spot to relax, entertain, or simply take in the peaceful surroundings. The sloping lot also provides lovely views of the surrounding mountains. With its combination of single-level living, generous outdoor space, ample parking, and classic character, this home is a wonderful opportunity for anyone looking for a comfortable place to call home in the mountains.
For sale
$149,900
189 S Pennsylvania St, Ridgeley, WV 26753
2beds
1,086sqft
:
Get pre-qualified$970/mo
Single Family Residence
Built in 1976
0.3 Acres Lot
$177,700 Zestimate®
$138/sqft
$-- HOA
What's special
Beautiful mountain viewsAmple parkingComfortable one-level livingPaved drivewayMetal roofAttached two-car garageGenerous outdoor space
- 1 day |
- 350 |
- 42 |
Zillow last checked:
Listing updated:
Listed by:
Katie Gattens 301-707-3065,
Coldwell Banker Home Town Realty
Source: Bright MLS,MLS#: WVMI2004406
Facts & features
Interior
Bedrooms & bathrooms
- Bedrooms: 2
- Bathrooms: 2
- Full bathrooms: 1
- 1/2 bathrooms: 1
- Main level bathrooms: 2
- Main level bedrooms: 2
Basement
- Area: 0
Heating
- Forced Air, Propane
Cooling
- Central Air, Electric
Appliances
- Included: Cooktop, Dishwasher, Oven, Refrigerator, Electric Water Heater
Features
- Basement: Full
- Has fireplace: No
Interior area
- Total structure area: 1,086
- Total interior livable area: 1,086 sqft
- Finished area above ground: 1,086
- Finished area below ground: 0
Video & virtual tour
Property
Parking
- Total spaces: 2
- Parking features: Garage Faces Front, Inside Entrance, Attached, Driveway
- Attached garage spaces: 2
- Has uncovered spaces: Yes
Accessibility
- Accessibility features: None
Features
- Levels: One
- Stories: 1
- Pool features: None
Lot
- Size: 0.3 Acres
Details
- Additional structures: Above Grade, Below Grade
- Parcel number: 11 6015800000000
- Zoning: 101
- Special conditions: Standard
Construction
Type & style
- Home type: SingleFamily
- Architectural style: Ranch/Rambler
- Property subtype: Single Family Residence
Materials
- Frame
- Foundation: Block
- Roof: Metal
Condition
- New construction: No
- Year built: 1976
Utilities & green energy
- Sewer: Public Sewer
- Water: Public
Community & HOA
Community
- Subdivision: Carpendale Addn
HOA
- Has HOA: No
Location
- Region: Ridgeley
Financial & listing details
- Price per square foot: $138/sqft
- Tax assessed value: $56,520
- Annual tax amount: $815
- Date on market: 8/13/2026
- Listing agreement: Exclusive Right To Sell
- Listing terms: Cash,Conventional,FHA,USDA Loan
- Inclusions: Kitchen Appliances, Washer And Dryer, Water Softener
- Ownership: Fee Simple
Estimated market value
$177,700
$146,000 - $206,000
$1,308/mo
Price history
| Date | Event | Price |
|---|---|---|
| 8/13/2026 | Listed for sale | $149,900+9893.3%$138/sqft |
Source:  Bright MLS #WVMI2004406 Report a problem Bright MLS #WVMI2004406 Report a problem | ||
| 8/7/1975 | Sold | $1,500$1/sqft |
Source: Agent Provided Report a problem | ||
Public tax history
| Year | Property taxes | Tax assessment |
|---|---|---|
| 2025 | $527 +5.4% | $56,520 +3.4% |
| 2024 | $500 +4.1% | $54,660 +2.6% |
| 2023 | $481 | $53,280 |
| 2022 | $481 | $53,280 |
| 2021 | $481 | $53,280 +3.1% |
| 2020 | -- | $51,660 |
| 2019 | $457 | $51,660 |
| 2018 | $457 | $51,660 |
| 2017 | $457 +100% | $51,660 |
| 2016 | $229 -54.4% | $51,660 -5.6% |
| 2015 | $501 +0.2% | $54,720 |
| 2014 | $501 +16.6% | $54,720 +4.7% |
| 2013 | $429 | $52,260 +5.1% |
| 2012 | $429 | $49,740 |
| 2011 | $429 +2.1% | $49,740 +1.2% |
| 2010 | $421 +1% | $49,140 +0.6% |
| 2009 | $416 +3.5% | $48,840 +2% |
| 2008 | $402 +15.7% | $47,880 +8.6% |
| 2007 | $348 +4.4% | $44,100 +2.8% |
| 2006 | $333 -9.8% | $42,900 -5% |
| 2005 | $369 | $45,180 +6.1% |
| 2004 | -- | $42,600 +2% |
| 2003 | -- | $41,760 +6.6% |
| 2002 | -- | $39,180 |
| 2001 | -- | $39,180 |
Find assessor info on the county website
Monthly payment
Est. payment
Payment breakdown
Explore the cost of this home by adjusting the details. Changes won't be saved.Climate risks
Neighborhood: 26753
Getting around
1 / 100
Car-DependentNearby schools
GreatSchools rating
- 6/10Frankfort Middle SchoolGrades: 5-8Distance: 5.9 mi
- 10/10Frankfort High SchoolGrades: 9-12Distance: 5.4 mi
- NAWiley Ford Primary SchoolGrades: PK-2Distance: 1.5 mi
Schools provided by the listing agent
- High: Frankfort
- District: Mineral County Schools
Source: Bright MLS. This data may not be complete. We recommend contacting the local school district to confirm school assignments for this home.
- $181,6003 bd1 ba1.4k sqft88 South St, Ridgeley, WV 26753Off Market
- $183,6003 bd1 ba1.1k sqft142 Buser St, Ridgeley, WV 26753Off Market
- $268,1003 bd2 ba1.8k sqft70 South St, Ridgeley, WV 26753Off Market
- $260,5004 bd2 ba1.7k sqft112 South St, Ridgeley, WV 26753Off Market
- $205,4003 bd1 ba988 sqft154 Buser St, Ridgeley, WV 26753Off Market
- $14,400-- bd-- ba-- sqft154 Buser St, Ridgeley, WV 26753Off Market
- $13,000-- bd-- ba-- sqftLocust St, Ridgeley, WV 26753Off Market
- $243,9003 bd1 ba1.3k sqft221 S Pennsylvania St, Ridgeley, WV 26753Off Market
A local agent can set up tours, give advice and negotiate with sellers.
Similar homes
- $--5 bd2 ba1.5k sqft118 Armstrong St, Frostburg, MD 21532Auction
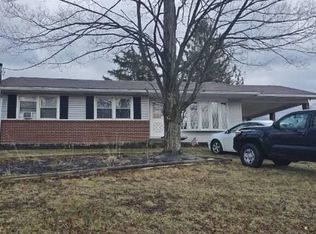 Auction.com 2
 - $130,0003 bd2 ba1.3k sqft346 Williams St, Cumberland, MD 21502For Sale
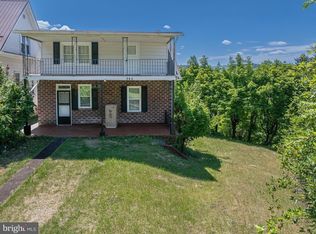
 MLS ID #MDAL2015560, Ashkan Hosseinipoul, United Real Estate Premier. Bright MLS
 - $145,0003 bd1 ba1.3k sqft815 Fayette St, Cumberland, MD 21502For Sale
 MLS ID #MDAL2015530, Susan Helmstetter, Coldwell Banker Premier. Bright MLS
 - $149,9003 bd1 ba1.3k sqft407 Ridgewood Ave, Cumberland, MD 21502For Sale
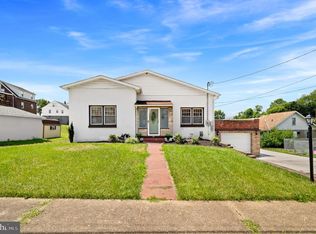 MLS ID #MDAL2015514, Logan DelSignore, Coldwell Banker Home Town Realty. Bright MLS
 - $135,0003 bd1 ba1.3k sqft16911 Dutch Hollow Rd NW, Mount Savage, MD 21545For SaleMLS ID #MDAL2015586, Linda Deremer, Appalachian Realty. Bright MLS
- $--3 bd2 ba1.3k sqft13136 Warrior Dr, Cumberland, MD 21502AuctionXome
- $142,9992 bd1 ba1k sqft1147 Braddock Rd, Lavale, MD 21502For SaleMLS ID #MDAL2015390, David Robertson, Better Homes & Gardens Real Estate Old Line Group. Bright MLS
- $145,0003 bd2 ba1.6k sqft10120 Cash Valley Rd SW, Lavale, MD 21502For SaleMLS ID #MDAL2015302, Linda Deremer, Appalachian Realty. Bright MLS
- $158,5005 bd2 ba1.4k sqft805 Braddock Rd, Cumberland, MD 21502For SaleMLS ID #MDAL2015332, Timothy Dombrosky, Long & Foster Real Estate, Inc.. Bright MLS
- $149,9003 bd1 ba1.4k sqft805 Fayette St, Cumberland, MD 21502For SaleMLS ID #MDAL2015366, Heather Imes, The KW Collective. Bright MLS
- $125,0002 bd1 ba1.3k sqft710 Lafayette Ave, Cumberland, MD 21502For SaleMLS ID #MDAL2015380, Tanner Moxley, Integrity Real Estate. Bright MLS
- $155,0003 bd2 ba1.5k sqft8 Furnace St, Lonaconing, MD 21539For SaleMLS ID #MDAL2015584, Pam Terry, EXP Realty, LLC. Bright MLS
- $149,9004 bd2 ba1.2k sqft708 Elm St, Cumberland, MD 21502For SaleMLS ID #MDAL2015206, Jeremy Rice, Better Homes & Gardens Real Estate Old Line Group. Bright MLS
- $149,0002 bd1 ba760 sqft605 Leiper St, Cumberland, MD 21502For SaleMLS ID #MDAL2015526, Connie LePrevost, Long & Foster Real Estate, Inc.. Bright MLS
- $175,0003 bd2 ba1k sqft117 Wempe Dr, Cumberland, MD 21502For SaleMLS ID #MDAL2015164, Jordan Anderson, Better Homes & Gardens Real Estate Old Line Group. Bright MLS
- $149,0003 bd1 ba1.2k sqft17101 Spataro Ln NW, Frostburg, MD 21532For SaleMLS ID #MDAL2014620, Jenny Jackson, Charis Realty Group. Bright MLS
- $--3 bd1 ba1k sqft141 S Water St, Frostburg, MD 21532AuctionAuction.com 2
- $180,0003 bd2 ba1.5k sqft12303 McMullen Hwy SW, Cumberland, MD 21502For SaleMLS ID #MDAL2012624, Ali Candelas, Charis Realty Group. Bright MLS
- $185,0003 bd2 ba1.2k sqft20717 McMullen Hwy SW, Rawlings, MD 21557For SaleMLS ID #MDAL2015570, Pam Terry, EXP Realty, LLC. Bright MLS
- $138,9003 bd1 ba1.2k sqft1093 Hyndman Rd, Hyndman, PA 15545For SaleMLS ID #PABD2003398, Stacey Nichols, Century 21 Potomac West. Bright MLS
