Very well maintained property with 2 primary Bedrooms and Baths. Golf Cart Garage and workshop with covered parking. Large covered front porch with a screened in porch for dining or relaxing to see the wild life go by. Also an open patio deck for grilling or enjoying the sun. This property has 2 lots but combined into one. All appliances and furniture goes with the property.
Sold
Price Unknown
189 Salida Bnd, Holly Lake Ranch, TX 75765
2beds
986sqft
Single Family Residence
Built in 2007
0.27 Acres Lot
$223,400 Zestimate®
$--/sqft
$1,509 Estimated rent
Home value
$223,400
$212,000 - $235,000
$1,509/mo
Zestimate® history
Owner options
List your home for rent
$1,509/mo
Rent Zestimate®
Find your next renter with Zillow Rental Manager. Plus, with online applications, you can quickly screen prospective tenants – for free.
$1,509/mo
Rent Zestimate®
Refinance and save
$175/mo
Est. payment
Refinancing to a lower rate could help reduce your monthly payments and save thousands over the life of the loan.
$175/mo
Est. payment
Explore your selling options
Work with a Zillow partner agent
Leverage their expertise and Zillow's premium Showcase listings to get your home seen by more buyers.
Get startedList with your own agent
Get your home in front of millions of buyers by listing it on Zillow.
Learn how to do itSell it yourself
Take full control of how buyers see your home on Zillow by listing For Sale by Owner (FSBO).
List your homeWhat's special
Zillow last checked:
Listing updated:
Listed by:
Pam Krause 0655171 903-405-7398,
Ultima Real Estate 972-980-9393
Bought with:
Jennifer Anderson
Innovative Realty
Source: NTREIS,MLS#: 20641689
Facts & features
Interior
Bedrooms & bathrooms
- Bedrooms: 2
- Bathrooms: 2
- Full bathrooms: 2
Primary bedroom
- Features: En Suite Bathroom, Walk-In Closet(s)
- Level: First
- Dimensions: 15 x 11
Primary bedroom
- Features: Walk-In Closet(s)
- Level: First
- Dimensions: 13 x 10
Primary bathroom
- Features: Built-in Features, Separate Shower
- Level: First
- Dimensions: 10 x 5
Other
- Features: Built-in Features
- Level: First
- Dimensions: 9 x 5
Kitchen
- Features: Breakfast Bar, Built-in Features, Dual Sinks
- Level: First
- Dimensions: 11 x 11
Laundry
- Features: Built-in Features
- Level: First
- Dimensions: 6 x 5
Living room
- Features: Fireplace
- Level: First
- Dimensions: 15 x 13
Workshop
- Features: Ceiling Fan(s)
- Level: First
- Dimensions: 19 x 9
Heating
- Central, Electric
Cooling
- Central Air, Electric
Appliances
- Included: Built-In Refrigerator, Dishwasher, Electric Range, Disposal, Microwave, Refrigerator
Features
- Cathedral Ceiling(s), Decorative/Designer Lighting Fixtures, High Speed Internet, In-Law Floorplan, Multiple Master Suites, Open Floorplan, Cable TV, Walk-In Closet(s)
- Has basement: No
- Number of fireplaces: 1
- Fireplace features: Wood Burning
Interior area
- Total interior livable area: 986 sqft
Property
Parking
- Total spaces: 3
- Parking features: Attached Carport, Asphalt, Covered, Carport, Door-Single, Driveway, Garage Faces Front, Golf Cart Garage, Workshop in Garage
- Attached garage spaces: 1
- Carport spaces: 2
- Covered spaces: 3
- Has uncovered spaces: Yes
Features
- Levels: One
- Stories: 1
- Patio & porch: Deck, Covered
- Pool features: None, Community
- Fencing: None
Lot
- Size: 0.27 Acres
- Features: Landscaped, Few Trees
Details
- Parcel number: R31423
Construction
Type & style
- Home type: SingleFamily
- Architectural style: Detached
- Property subtype: Single Family Residence
- Attached to another structure: Yes
Materials
- Foundation: Slab
- Roof: Composition
Condition
- Year built: 2007
Utilities & green energy
- Sewer: Septic Tank
- Water: Rural
- Utilities for property: Electricity Available, Electricity Connected, Septic Available, Cable Available
Community & HOA
Community
- Features: Boat Facilities, Clubhouse, Dock, Fitness Center, Fishing, Golf, Gated, Laundry Facilities, Marina, Playground, Park, Pool, Restaurant, Racquetball, Airport/Runway, Tennis Court(s), Trails/Paths, Lake
- Security: Gated with Guard
- Subdivision: Holly Lake Ranch
HOA
- Has HOA: Yes
- Services included: Security
- HOA fee: $175 monthly
- HOA name: Holly Lake Ranch Association
- HOA phone: 903-769-3646
Location
- Region: Holly Lake Ranch
Financial & listing details
- Tax assessed value: $219,100
- Annual tax amount: $2,186
- Date on market: 6/10/2024
- Cumulative days on market: 9 days
- Listing terms: Cash,Conventional,1031 Exchange,FHA,Other,USDA Loan,VA Loan
- Electric utility on property: Yes
- Road surface type: Asphalt
Price history
| Date | Event | Price |
|---|---|---|
| 7/8/2024 | Sold | -- |
Source: NTREIS #20641689 Report a problem | ||
| 6/20/2024 | Pending sale | $207,000-0.4%$210/sqft |
Source:  GTARMLS #24008001 Report a problem GTARMLS #24008001 Report a problem | ||
| 6/20/2024 | Contingent | $207,900+0.4%$211/sqft |
Source: NTREIS #20641689 Report a problem | ||
| 6/11/2024 | Price change | $207,000-0.4%$210/sqft |
Source: GTARMLS #24008001 Report a problem | ||
| 6/10/2024 | Listed for sale | $207,900$211/sqft |
Source: NTREIS #20641689 Report a problem | ||
| 7/31/2008 | Sold | -- |
Source: Public Record Report a problem | ||
Public tax history
| Year | Property taxes | Tax assessment |
|---|---|---|
| 2025 | $482 +42.4% | $219,100 +16.6% |
| 2024 | $339 | $187,927 +10% |
| 2023 | -- | $170,843 +10% |
| 2022 | $1,005 | $155,312 +10% |
| 2021 | -- | $141,193 +10% |
| 2020 | $969 | $128,357 +10% |
| 2019 | -- | $116,688 +10% |
| 2018 | -- | $106,080 |
| 2017 | -- | $106,080 |
| 2016 | -- | $106,080 |
| 2015 | -- | $106,080 |
| 2014 | -- | $106,080 |
| 2013 | -- | $106,080 |
| 2012 | -- | $106,080 +8.7% |
| 2011 | -- | $97,580 +16.4% |
| 2010 | -- | $83,810 |
| 2009 | -- | $83,810 |
| 2008 | -- | $83,810 |
Find assessor info on the county website
Neighborhood: 75765
Nearby homes
- $283,600-- bd-- ba1.3k sqft2304 Holly Trl E, Holly Lake Ranch, TX 75765Off Market
- $381,6004 bd3 ba2.5k sqft117 Salida Bnd, Holly Lake Ranch, TX 75765Off Market
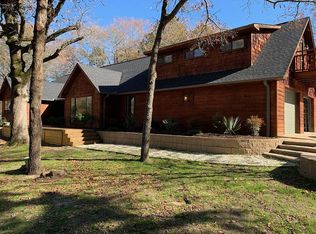
- $304,2003 bd2 ba2.3k sqft221 Salida Bnd, Holly Lake Ranch, TX 75765Off Market
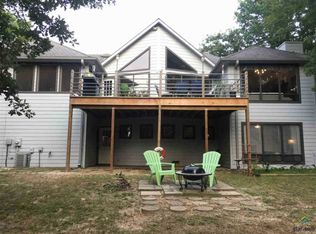
- $184,300-- bd7 ba952 sqft160 Salida Bnd, Holly Lake Ranch, TX 75765Off Market
- $8,500-- bd-- ba-- sqft160 Salida Bnd, Holly Lake Ranch, TX 75765Off Market
- $8,500-- sqft75765-7877 7877, Hawkins, TX 75765Off Market
- $220,5003 bd2 ba1.4k sqft148 Salida Bnd, Holly Lake Ranch, TX 75765Off Market
- $257,1003 bd2 ba1.8k sqft184 Salida Bnd, HOLLY LAKE RANCH, TX 75765Off Market
Nearby schools
GreatSchools rating
- 8/10Harmony Elementary SchoolGrades: PK-3Distance: 4.8 mi
- 8/10Harmony Junior High SchoolGrades: 6-8Distance: 4.8 mi
- 7/10Harmony High SchoolGrades: 9-12Distance: 4.8 mi
Schools provided by the listing agent
- Elementary: Harmony
- High: Harmony
- District: Harmony ISD
Source: NTREIS. This data may not be complete. We recommend contacting the local school district to confirm school assignments for this home.
- Texas
- Wood County
- Hawkins
- 75765
- 189 Salida Bnd
