Motivated Sellers!!! This older ranch style house may surprise you. It has had many upgrades over the recent years including vinyl siding, windows, bathrooms, kitchen counters & appliances, floor coverings, and new subflooring in den. It has over an acre of land and recently planted grapevine, peach, pear, and fig trees. There is a 50x12' concrete pad in the rear left corner of the lot, and a single car garage attached with concrete driveway. There is a second gravel driveway on site that leads to the backyard and 2 OLD storage sheds. The house also has a NICE screened in porch on rear, that is very private. Being sold AS IS.
For sale
Price cut: $10K (9/2)
$269,000
189 Seashore Drive, Atlantic, NC 28511
3beds
1,591sqft
Single Family Residence
Built in 1950
1.2 Acres Lot
$263,900 Zestimate®
$169/sqft
$-- HOA
What's special
Vinyl sidingNew subflooring in den
- 130 days
- 1,220
- 91
Zillow last checked:
Listing updated:
Listed by:
Penny E Smith 252-241-6985,
Realty World First Coast Rlty
Source: Hive MLS,MLS#: 100575243 Originating MLS: Carteret County Association of Realtors
Originating MLS: Carteret County Association of RealtorsFacts & features
Interior
Bedrooms & bathrooms
- Bedrooms: 3
- Bathrooms: 2
- Full bathrooms: 2
Rooms
- Room types: Bedroom 1, Bedroom 2, Bedroom 3, Living Room, Dining Room, Den, Laundry
Bedroom 1
- Level: First
- Dimensions: 11.33 x 18
Bedroom 2
- Level: First
- Dimensions: 11.33 x 925
Bedroom 3
- Level: First
- Dimensions: 95 x 11.9
Den
- Level: First
- Dimensions: 19 x 13.66
Dining room
- Level: First
- Dimensions: 12.25 x 7.5
Kitchen
- Level: First
- Length: 12.25
Laundry
- Description: in rear of garage
- Level: First
- Dimensions: 4.9 x 16
Living room
- Level: First
- Dimensions: 11.9 x 18
Heating
- Heat Pump, Electric
Cooling
- Central Air, Ceiling Fan(s), Heat Pump
Appliances
- Included: Water Softener, Refrigerator, Dishwasher, Gas Range
- Laundry: In Garage, Laundry Room
Features
- Ceiling Fan(s)
- Flooring: LVT/LVP, Vinyl
- Doors: Thermal Doors
- Windows: Thermal Windows
- Basement: None
- Attic: Pull Down Stairs
- Number of fireplaces: 1
Interior area
- Total structure area: 1,509
- Total interior livable area: 1,591 sqft
Property
Parking
- Total spaces: 2
- Parking features: Garage Faces Front, Garage Door Opener, See Remarks, Off Street, On Site, Garage, Parking Pad
- Attached garage spaces: 2
Accessibility
- Accessibility features: None
Features
- Levels: One
- Patio & porch: Covered, Screened, Front Porch
- Exterior features: Thermal Doors
- Pool features: None
- Fencing: None
- Has view: Yes
- View description: See Remarks
- Waterfront features: Second Row, None
- Frontage type: See Remarks
Lot
- Size: 1.2 Acres
- Dimensions: 254 x 229 x 196 x 268
- Features: Interior Lot, Second Row, Rectangular Lot
Details
- Additional structures: Shed(s), Workshop
- Parcel number: 7482048119880000
- Zoning: unzoned
- Special conditions: Standard
- Horses can be raised: Yes
- Horse amenities: None
Construction
Type & style
- Home type: SingleFamily
- Property subtype: Single Family Residence
Materials
- Vinyl Siding, Wood Frame
- Foundation: Crawl Space
- Roof: Shingle
Condition
- New construction: No
- Year built: 1950
Utilities & green energy
- Sewer: Septic Tank
- Water: Well
- Utilities for property: None
Community & HOA
Community
- Subdivision: Not In Subdivision
HOA
- Has HOA: No
Location
- Region: Atlantic
Financial & listing details
- Price per square foot: $169/sqft
- Tax assessed value: $243,382
- Annual tax amount: $986
- Date on market: 5/20/2026
- Cumulative days on market: 130 days
- Listing agreement: Exclusive Right To Sell
- Listing terms: Cash,Conventional
- Road surface type: Paved
Estimated market value
$263,900
$251,000 - $277,000
$1,983/mo
Price history
| Date | Event | Price |
|---|---|---|
| 9/2/2026 | Price change | $269,000-3.6%$169/sqft |
Source:  Hive MLS #100575243 Report a problem Hive MLS #100575243 Report a problem | ||
| 7/3/2026 | Price change | $279,000-3.5%$175/sqft |
Source: Hive MLS #100575243 Report a problem | ||
| 5/20/2026 | Listed for sale | $289,000+56.2%$182/sqft |
Source: Hive MLS #100575243 Report a problem | ||
| 12/13/2021 | Sold | $185,000-5.1%$116/sqft |
Source: Hive MLS #100267272 Report a problem | ||
| 11/2/2021 | Pending sale | $194,900$122/sqft |
Source: Hive MLS #100267272 Report a problem | ||
| 10/26/2021 | Price change | $194,900-2.5%$122/sqft |
Source: Hive MLS #100267272 Report a problem | ||
| 8/30/2021 | Price change | $199,900-4.4%$126/sqft |
Source: Hive MLS #100267272 Report a problem | ||
| 8/13/2021 | Price change | $209,000-4.6%$131/sqft |
Source: Hive MLS #100267272 Report a problem | ||
| 7/23/2021 | Price change | $219,000-2.2%$138/sqft |
Source: Hive MLS #100267272 Report a problem | ||
| 7/7/2021 | Price change | $224,000-3%$141/sqft |
Source: Hive MLS #100267272 Report a problem | ||
| 6/3/2021 | Price change | $230,900+0.8%$145/sqft |
Source: Hive MLS #100267272 Report a problem | ||
| 5/20/2021 | Price change | $229,000-4.2%$144/sqft |
Source: Hive MLS #100267272 Report a problem | ||
| 4/20/2021 | Listed for sale | $239,000+323%$150/sqft |
Source: Hive MLS #100267272 Report a problem | ||
| 12/6/2019 | Sold | $56,500-19.3%$36/sqft |
Source: Hive MLS #100173639 Report a problem | ||
| 11/1/2019 | Pending sale | $70,000$44/sqft |
Source: Keller Williams Crystal Coast #100173639 Report a problem | ||
| 7/2/2019 | Listed for sale | $70,000+30.7%$44/sqft |
Source: Keller Williams Crystal Coast #100173639 Report a problem | ||
| 3/28/2019 | Sold | $53,550$34/sqft |
Source: Public Record Report a problem | ||
Public tax history
| Year | Property taxes | Tax assessment |
|---|---|---|
| 2025 | $986 +27.4% | $243,382 +87.2% |
| 2024 | $774 -8.7% | $130,010 |
| 2023 | $848 +1.6% | $130,010 |
| 2022 | $835 | $130,010 +4.2% |
| 2021 | $835 -0.9% | $124,716 -4.1% |
| 2020 | $843 +23.2% | $130,010 -6.9% |
| 2019 | $684 | $139,603 |
| 2017 | $684 -20.8% | $139,603 |
| 2016 | $864 | $139,603 |
| 2015 | $864 +1.6% | $139,603 -23.8% |
| 2014 | $850 | $183,262 |
| 2013 | -- | $183,262 |
| 2012 | -- | -- |
| 2011 | -- | -- |
| 2010 | -- | $221,858 |
| 2009 | -- | $221,858 |
Find assessor info on the county website
Monthly payment
Est. payment
Payment breakdown
Explore the cost of this home by adjusting the details. Changes won't be saved.Climate risks
Neighborhood: 28511
Nearby schools
Schools provided by the listing agent
- Elementary: Atlantic
- Middle: Down East
- High: East Carteret
Source: Hive MLS. This data may not be complete. We recommend contacting the local school district to confirm school assignments for this home.

Similar homes
- $259,0003 bd2 ba1.5k sqft149 Bayshore Street, Sea Level, NC 28577For Sale
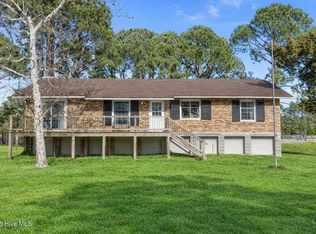
 MLS ID #100558425, Kristin Marceau, Realty One Group Navigate. Hive MLS
 - $295,0003 bd2 ba1.4k sqft139 Bayshore Street, Sea Level, NC 28577For Sale
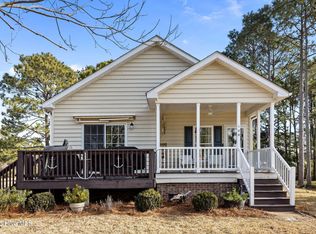 MLS ID #100552506, Stacey Respess Bowen, United Country Respess Wilder. Hive MLS
 - $340,0003 bd2 ba1.3k sqft395 Nelson Neck Road, Sea Level, NC 28577For Sale
 MLS ID #100599943, Walter Samuel O'Berry, REAL Broker LLC. Hive MLS
 - $268,5003 bd2 ba1.4k sqft456 Russells Creek Road, Beaufort, NC 28516For Sale
 MLS ID #100599193, Greg Moss, Beaufort Realty. Hive MLS
 - $279,0003 bd2 ba1.3k sqft169 Lucille Lewis Drive, Marshallberg, NC 28553For SaleMLS ID #100549875, The Local Group Team, eXp Realty. Hive MLS
- $220,0003 bd2 ba1.6k sqft726 Highway 70 Williston, Williston, NC 28579For SaleMLS ID #100596554, Croatan Realty Group, LLC, United Real Estate East Carolina. Hive MLS
- $385,0003 bd1 ba1.2k sqft1063 Highway 70, Stacy, NC 28581For SaleMLS ID #100581471, Elizabeth Bordonie-Martin, HomeSmart Connections. Hive MLS
- $300,0003 bd2 ba1.3k sqft458 Bayview Drive, Harkers Island, NC 28531For SaleMLS ID #100563120, Linda Rike & Kelinda Rike, Linda Rike Real Estate. Hive MLS
- $325,0003 bd2 ba1.5k sqft109 Pleasant Drive, Beaufort, NC 28516For SaleMLS ID #100600735, Mary Cheatham King Real Estate team, Keller Williams Crystal Coast. Hive MLS
- $199,0003 bd1 ba1k sqft939 Highway 70 Davis, Davis, NC 28524For SaleMLS ID #100571221, Happiness Willis Clifton, Clifton Properties/Clifton Management & Rentals. Hive MLS
- $240,0003 bd3 ba1.9k sqft662 Straits Road, Gloucester, NC 28528For SaleMLS ID #100582343, McCall-Vick Real Estate Team, Beaufort Realty. Hive MLS
- $400,0003 bd2 ba1.9k sqft2472 Cedar Island Road, Cedar Island, NC 28520For SaleMLS ID #100569616, Linda Rike & Kelinda Rike, Linda Rike Real Estate. Hive MLS
- $250,0002 bd2 ba1k sqft204 Diamond City Drive, Harkers Island, NC 28531For SaleMLS ID #100592945, Cheryl R Tankard, Robbins And Associates Realty, Inc.. Hive MLS
- $315,0003 bd3 ba1.6k sqft301 Ransom Brook Court, Beaufort, NC 28516For SaleMLS ID #100589627, Emily Baran Prohovich, Baran Properties. Hive MLS
- $349,9773 bd2 ba1.8k sqft2973 Highway 70, Beaufort, NC 28516For SaleMLS ID #100546229, Karen Shirlin, Realty One Group Navigate. Hive MLS
- $229,0002 bd2 ba1k sqft2761 Highway 70 Beaufort, Beaufort, NC 28516For SaleMLS ID #100594701, Greg Moss, Beaufort Realty. Hive MLS
- $260,0002 bd2 ba1.1k sqft801 Lola Road, Cedar Island, NC 28520For SaleMLS ID #100551633, Holland Shepard Group Team, Keller Williams Crystal Coast. Hive MLS
- $320,0003 bd2 ba1.2k sqft139 Diamond City Drive, Harkers Island, NC 28531For SaleMLS ID #100506491, Nancy Harris, RE/MAX Ocean Properties EI. Hive MLS
- $250,0002 bd2 ba1.3k sqft187 Mullens Drive, Harkers Island, NC 28531For SaleMLS ID #100570256, Keri Benton, Keller Williams Crystal Coast. Hive MLS
- $359,0003 bd3 ba1.3k sqft1031 Island Road, Harkers Island, NC 28531For SaleMLS ID #100596223, Farron Midgett, Lighthouse Realty. Hive MLS
