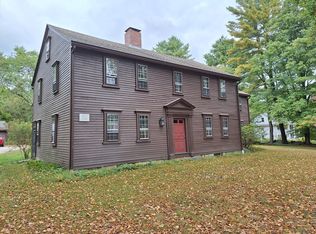
Stunning Georgian colonial with tremendous curb appeal near desirable Noon Hill area. Set back on a picturesque lot with beautiful landscaping and plantings, this stately home, offers a serene and private setting. From the moment you enter, you will be impressed with the tremendous and spacious living spaces, beautiful large windows, h/w floors up & down, crown molding, large step-down fam rm w/ cath ceiling, fireplaced liv rm & a separate 1st floor laundry rm. The kitchen w/ granite counters & ss appliances opens to the a fabulous screened-in porch and large deck overlooking a scenic & expansive backyard. Upstairs are generous sized bedrooms with double closets, a guest bath and a lovely owner's suite with ensuite bath & two double closets. The walk-up attic and unfinished basement provide excellent storage and potential for future expansion. Close to commuter rail, major rtes, Patriot Place, Wrentham Outlets & outdoor activities: kayaking, hiking, trails and Noon Hill Reservation!
Sold for $865,000
$865,000
189 Seekonk St, Norfolk, MA 02056
4beds
2,592sqft
Single Family Residence
Built in 1971
1.26 Acres Lot
$915,200 Zestimate®
$334/sqft
$4,564 Estimated rent
Home value
$915,200
$860,000 - $970,000
$4,564/mo
Zestimate® history
Owner options
List your home for rent
$4,564/mo
Rent Zestimate®
Find your next renter with Zillow Rental Manager. Plus, with online applications, you can quickly screen prospective tenants – for free.
$4,564/mo
Rent Zestimate®
Refinance and save
$5,724/mo
Est. payment
Refinancing to a lower rate could help reduce your monthly payments and save thousands over the life of the loan.
$5,724/mo
Est. payment
Explore your selling options
Work with a Zillow partner agent
Leverage their expertise and Zillow's premium Showcase listings to get your home seen by more buyers.
Get startedList with your own agent
Get your home in front of millions of buyers by listing it on Zillow.
Learn how to do itSell it yourself
Take full control of how buyers see your home on Zillow by listing For Sale by Owner (FSBO).
List your homeWhat's special
Large deckFabulous screened-in porchTremendous curb appealSpacious living spacesPicturesque lotScenic and expansive backyardSerene and private setting
Zillow last checked:
Listing updated:
Listed by:
Danielle Rochefort 508-954-7690,
Berkshire Hathaway HomeServices Page Realty 508-359-2331
Bought with:
Marilyn & Company
Keller Williams Realty Boston South West
Source: MLS PIN,MLS#: 73324282
Facts & features
Interior
Bedrooms & bathrooms
- Bedrooms: 4
- Bathrooms: 3
- Full bathrooms: 2
- 1/2 bathrooms: 1
Primary bedroom
- Features: Bathroom - Full, Closet, Flooring - Hardwood, Attic Access, Cable Hookup, Recessed Lighting, Closet - Double
- Level: Second
Bedroom 2
- Features: Flooring - Hardwood, Recessed Lighting, Closet - Double
- Level: Second
Bedroom 3
- Features: Flooring - Hardwood, Closet - Double
- Level: Second
Bedroom 4
- Features: Closet/Cabinets - Custom Built, Flooring - Hardwood, Closet - Double
- Level: Second
Primary bathroom
- Features: Yes
Bathroom 1
- Features: Bathroom - Half, Flooring - Stone/Ceramic Tile
- Level: First
Bathroom 2
- Features: Bathroom - Full, Bathroom - Tiled With Tub & Shower, Flooring - Stone/Ceramic Tile, Countertops - Stone/Granite/Solid
- Level: Second
Bathroom 3
- Features: Bathroom - Full, Bathroom - With Shower Stall, Flooring - Stone/Ceramic Tile, Jacuzzi / Whirlpool Soaking Tub
- Level: Second
Dining room
- Features: Flooring - Hardwood, Recessed Lighting, Crown Molding
- Level: First
Family room
- Features: Cathedral Ceiling(s), Beamed Ceilings, Flooring - Hardwood, Cable Hookup, Recessed Lighting, Sunken
- Level: First
Kitchen
- Features: Flooring - Stone/Ceramic Tile, Countertops - Stone/Granite/Solid, Exterior Access, Recessed Lighting, Stainless Steel Appliances
- Level: First
Living room
- Features: Flooring - Hardwood, Recessed Lighting, Crown Molding
- Level: First
Heating
- Baseboard, Oil
Cooling
- None
Appliances
- Included: Water Heater, Range, Dishwasher, Microwave, Refrigerator, Water Softener, Plumbed For Ice Maker
- Laundry: Flooring - Stone/Ceramic Tile, Pantry, Electric Dryer Hookup, Washer Hookup, First Floor
Features
- Recessed Lighting, Crown Molding, Sitting Room, Walk-up Attic
- Flooring: Tile, Hardwood, Flooring - Hardwood
- Doors: Insulated Doors
- Windows: Insulated Windows, Screens
- Basement: Full,Interior Entry,Bulkhead,Unfinished
- Number of fireplaces: 1
- Fireplace features: Living Room
Interior area
- Total structure area: 2,592
- Total interior livable area: 2,592 sqft
Property
Parking
- Total spaces: 7
- Parking features: Attached, Off Street, Paved
- Attached garage spaces: 2
- Uncovered spaces: 5
Features
- Patio & porch: Screened, Deck - Wood
- Exterior features: Porch - Screened, Deck - Wood, Rain Gutters, Professional Landscaping, Screens, Stone Wall
Lot
- Size: 1.26 Acres
- Features: Wooded, Easements
Details
- Parcel number: 153301
- Zoning: R3
Construction
Type & style
- Home type: SingleFamily
- Architectural style: Colonial,Georgian
- Property subtype: Single Family Residence
Materials
- Frame
- Foundation: Concrete Perimeter
- Roof: Shingle
Condition
- Year built: 1971
Utilities & green energy
- Electric: Circuit Breakers, 200+ Amp Service
- Sewer: Private Sewer
- Water: Private
- Utilities for property: for Electric Range, for Electric Dryer, Washer Hookup, Icemaker Connection
Community & HOA
Community
- Features: Shopping, Park, Walk/Jog Trails, Conservation Area, Highway Access, House of Worship, Public School, T-Station
HOA
- Has HOA: No
Location
- Region: Norfolk
Financial & listing details
- Price per square foot: $334/sqft
- Tax assessed value: $796,600
- Annual tax amount: $12,722
- Date on market: 9/23/2026
- Listing terms: Contract
- Exclusions: Washer/Dryer, All Tvs, All Speakers/Sound System
Price history
| Date | Event | Price |
|---|---|---|
| 2/18/2025 | Sold | $865,000-1.1%$334/sqft |
Source: MLS PIN #73324282 Report a problem | ||
| 1/14/2025 | Pending sale | $875,000$338/sqft |
Source: BHHS broker feed #73324282 Report a problem | ||
| 1/8/2025 | Listed for sale | $875,000$338/sqft |
Source: MLS PIN #73324282 Report a problem | ||
| 12/23/2024 | Listing removed | $875,000$338/sqft |
Source: BHHS broker feed #73317223 Report a problem | ||
| 12/4/2024 | Listed for sale | $875,000+6.1%$338/sqft |
Source: MLS PIN #73317223 Report a problem | ||
| 7/12/2023 | Sold | $825,000+1.2%$318/sqft |
Source: MLS PIN #73113801 Report a problem | ||
| 5/18/2023 | Listed for sale | $815,000+132.9%$314/sqft |
Source: MLS PIN #73113801 Report a problem | ||
| 11/16/2011 | Sold | $350,000-2.8%$135/sqft |
Source: Public Record Report a problem | ||
| 10/17/2011 | Listed for sale | $359,900-12%$139/sqft |
Source: Hammond Residential R. E. #71300833 Report a problem | ||
| 11/10/2010 | Listing removed | $409,000$158/sqft |
Source: Christine Molla #71127430 Report a problem | ||
| 10/20/2010 | Price change | $409,000-6.8%$158/sqft |
Source: Christine Molla #71127430 Report a problem | ||
| 8/25/2010 | Listed for sale | $439,000-0.2%$169/sqft |
Source: Christine Molla #71127430 Report a problem | ||
| 3/11/2010 | Listing removed | $439,900$170/sqft |
Source: Prudential Real Estate #71033973 Report a problem | ||
| 1/15/2010 | Listed for sale | $439,900+0.2%$170/sqft |
Source: Prudential Real Estate #71033973 Report a problem | ||
| 3/28/2009 | Listed for sale | $439,000+8680%$169/sqft |
Source: Prudential Real Estate #71033973 Report a problem | ||
| 7/29/1997 | Sold | $5,000$2/sqft |
Source: Public Record Report a problem | ||
Public tax history
| Year | Property taxes | Tax assessment |
|---|---|---|
| 2025 | $12,722 +34.9% | $796,600 +31.6% |
| 2024 | $9,428 +3.1% | $605,500 +8.6% |
| 2023 | $9,145 +4% | $557,300 +15.4% |
| 2022 | $8,792 +5.4% | $483,100 +4.2% |
| 2021 | $8,340 +4% | $463,600 +7.7% |
| 2020 | $8,021 +3.6% | $430,300 +1.6% |
| 2019 | $7,746 +3.2% | $423,500 +5% |
| 2018 | $7,508 +1.4% | $403,200 -0.8% |
| 2017 | $7,403 -0.2% | $406,300 -0.9% |
| 2016 | $7,415 +4.8% | $410,100 +2.4% |
| 2015 | $7,075 +1.8% | $400,600 +0.4% |
| 2014 | $6,953 +1.2% | $398,900 -0.7% |
| 2013 | $6,872 -10.3% | $401,900 -13.6% |
| 2012 | $7,662 +13.1% | $465,200 +3.7% |
| 2011 | $6,777 +1.3% | $448,800 -5.6% |
| 2010 | $6,687 +1.9% | $475,300 +0.4% |
| 2009 | $6,565 +2.6% | $473,300 -5.5% |
| 2008 | $6,399 +1.6% | $500,700 -3.4% |
| 2007 | $6,297 +2% | $518,300 +4.8% |
| 2006 | $6,171 +14.6% | $494,500 +14.8% |
| 2005 | $5,386 +5.1% | $430,900 +0.3% |
| 2004 | $5,123 +5.3% | $429,400 +14.9% |
| 2003 | $4,863 +3.2% | $373,800 +13.7% |
| 2002 | $4,710 +18.6% | $328,900 +32.2% |
| 1998 | $3,973 | $248,800 |
Find assessor info on the county website
Neighborhood: 02056
Nearby homes
- $779,0004 bd3 ba3.2k sqft187 Seekonk St, Norfolk, MA 02056Sold
- $703,7004 bd2 ba2k sqft191 Seekonk St, Norfolk, MA 02056Off Market
- $933,6004 bd2 ba2.5k sqft180 Seekonk St, Norfolk, MA 02056Off Market
- $916,9003 bd2 ba2.2k sqft178 Seekonk St, Norfolk, MA 02056Off Market
- $218,400-- bd-- ba-- sqft55 Noon Hill Ave, Norfolk, MA 02056Off Market
- $849,8004 bd2 ba2.3k sqft182 Seekonk St, Norfolk, MA 02056Off Market
- $927,9004 bd2 ba2.7k sqft176 Seekonk St, Norfolk, MA 02056Off Market
- $1,150,0004 bd3 ba3.8k sqft189 1/2 Seekonk St, Norfolk, MA 02056Sold
Nearby schools
GreatSchools rating
- 8/10Freeman-Kennedy SchoolGrades: 3-6Distance: 1.8 mi
- 6/10King Philip Middle SchoolGrades: 7-8Distance: 3.6 mi
- 7/10King Philip Regional High SchoolGrades: 9-12Distance: 5.3 mi
Schools provided by the listing agent
- Elementary: Hod/Freeman
- Middle: King Philip Hs
- High: King Philip Hs
Source: MLS PIN. This data may not be complete. We recommend contacting the local school district to confirm school assignments for this home.
Get a cash offer in 3 minutes
Find out how much your home could sell for in as little as 3 minutes with a no-obligation cash offer.
Estimated market value
$915,200
Get a cash offer in 3 minutes
Find out how much your home could sell for in as little as 3 minutes with a no-obligation cash offer.
Estimated market value
$915,200
- Massachusetts
- Norfolk County
- Norfolk
- 02056
- 189 Seekonk St
