Skip main navigation
Pending
  • $259,900

    189 Sherri Ann Ln, Rochester, NY 14626

    4beds
    2,052sqft
    Loading
    Single Family Residence
    Built in 1977
    0.37 Acres Lot
    $-- Zestimate®
    $127/sqft
    $-- HOA

    What's special

    Creek accessFour generously sized bedroomsWell-appointed bathroomsInviting floor planTimeless character throughoutBreakfast bar seatingGenerous countertop space
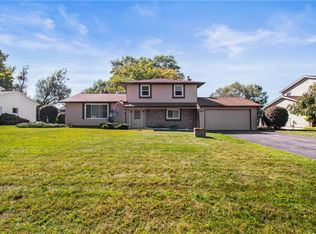
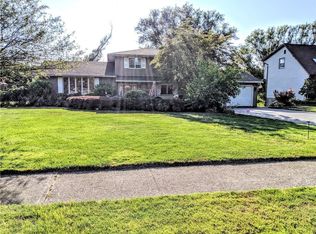
    Welcome to 189 Sherri Ann Lane, a beautifully maintained 4 bedroom, 2.5 Bathroom home tucked away on a quiet neighborhood street. Offering a huge driveway which holds nine cars & was recently sealed, spacious living areas, an inviting floor plan, and timeless character throughout, this home is ready for its next chapter.Natural light pours into the formal living and dining rooms, while the expansive eat-in kitchen features abundant cabinetry, generous countertop space, breakfast bar seating, and seamless flow into the adjacent family room—creating the perfect space for everyday living and entertaining. Upstairs, you'll find four generously sized bedrooms, including a spacious primary suite designed to provide comfort and privacy. The additional bedrooms offer flexibility for family, guests, or a home office, while the well-appointed bathrooms accommodate everyday living with ease. The partially finished walkout basement expands the home's living space, offering endless possibilities for a recreation room, home gym, playroom, or additional entertaining area, with direct access to the backyard with plenty of space, wooden deck for entertainment with retractable awning & creek access. Delayed negotiations 7/13/2026 at 4:00PM.
    37 days
    |
    149
    |
    5
    |

    Zillow last checked:

    Listing updated:

    Listed by:

    Keller Williams Realty Greater Rochester 585-758-8400,

    Bryan Dennis 585-412-3468

    Source: NYSAMLSs,MLS#: R1697240MLS LogoOriginating MLS: Rochester

      Facts & features

      Interior

      Bedrooms & bathrooms
      • Bedrooms: 4
      • Bathrooms: 3
      • Full bathrooms: 2
      • 1/2 bathrooms: 1
      • Main level bathrooms: 1
      Heating
      • Electric, Forced Air
      Cooling
      • Central Air
      Appliances
      • Included: Dryer, Dishwasher, Electric Cooktop, Electric Oven, Electric Range, Electric Water Heater, Microwave, Refrigerator, Washer
      • Laundry: In Basement
      Features
      • Breakfast Bar, Ceiling Fan(s), Separate/Formal Dining Room, Entrance Foyer, Separate/Formal Living Room, Programmable Thermostat
      • Flooring: Carpet, Luxury Vinyl, Tile, Varies
      • Basement: Full,Partially Finished,Walk-Out Access
      • Number of fireplaces: 1
      Interior area
      • Total structure area: 2,052
      • Total interior livable area: 2,052 sqft

      Property

      Parking
      • Total spaces: 2
      • Parking features: Attached, Garage, Driveway
      • Attached garage spaces: 2
      Features
      • Levels: Two
      • Stories: 2
      • Patio & porch: Deck
      • Exterior features: Awning(s), Blacktop Driveway, Deck
      • On waterfront: Yes
      • Waterfront features: River Access, Stream
      • Body of water: Kirk Creek
      • Frontage length: 0
      Lot
      • Size: 0.37 Acres
      • Dimensions: 90 x 181
      • Features: Rectangular, Rectangular Lot, Residential Lot
      Details
      • Parcel number: 2628000591100003032000
      • Special conditions: Standard

      Construction

      Type & style
      • Home type: SingleFamily
      • Architectural style: Colonial,Split Level
      • Property subtype: Single Family Residence
      Materials
      • Aluminum Siding, Brick, Vinyl Siding
      • Foundation: Block
      • Roof: Asphalt
      Condition
      • Resale
      • Year built: 1977

      Utilities & green energy

      • Electric: Circuit Breakers
      • Sewer: Connected
      • Water: Connected, Public
      • Utilities for property: Cable Available, High Speed Internet Available, Sewer Connected, Water Connected

      Community & HOA

      Community
      • Subdivision: Peach Orchard Manor Add 4
      Location
      • Region: Rochester

      Financial & listing details

      • Price per square foot: $127/sqft
      • Tax assessed value: $179,200
      • Annual tax amount: $9,137
      • Date on market: 7/9/2026
      • Cumulative days on market: 38 days
      • Listing terms: Cash,Conventional,FHA,VA Loan

        Estimated market value

        Not available

        Estimated sales range

        Not available

        $3,019/mo

        Price history

        DateEventPrice
        7/14/2026Pending sale$259,900$127/sqft
        Source: NYSAMLSs #R1697240 Report a problem
        7/9/2026Listed for sale$259,900+461.9%$127/sqft
        Source: NYSAMLSs #R1697240 Report a problem
        4/6/2017Sold$46,250$23/sqft
        Source: Public Record Report a problem

        Public tax history

        YearProperty taxesTax assessment
        2025-- $179,200
        2024-- $179,200
        2023-- $179,200 -1.5%
        2022-- $182,000
        2021-- $182,000 +7.1%
        2020-- $170,000
        2018-- $170,000 +6.3%
        2017$2,583 $160,000
        2016-- $160,000
        2015-- $160,000
        2014-- $160,000
        2013-- $160,000
        2012-- $160,000
        2011-- $160,000
        2010-- $160,000
        2009-- $160,000 +5.1%
        2007-- $152,300
        2006-- $152,300 +5%
        2005-- $145,000
        2004-- $145,000
        2003-- $145,000
        2002-- $145,000 +3.9%
        2001-- $139,500
        2000-- $139,500
        Find assessor info on the county website

        Monthly payment

        Estimated monthly payment$1,822
        All calculations are estimates and provided by Zillow, Inc. for informational purposes only. Actual amounts may vary.
        HOA fees may include property taxes on listings classified as Co-Ops. Contact the listing agent and/or owner for fee details.
        See how much you could borrow to make a competitive offer.

        Climate risks

        Neighborhood: 14626

        Getting around

        15 / 100
        Car-Dependent
        0 / 100
        No Nearby Transit
        25 / 100
        Somewhat Bikeable

        Nearby schools

        GreatSchools rating
        Schools provided by the listing agent
        • District: Greece

        Source: NYSAMLSs. This data may not be complete. We recommend contacting the local school district to confirm school assignments for this home.

        A local agent can set up tours, give advice and negotiate with sellers.

        Browse local experts

        Similar homes