Skip main navigation
For sale
  • Price cut: $10K (7/6)
    $435,000

    189 Sioux Trail, Evergreen, CO 80439

    2beds
    1,064sqft
    : 
    Loading
    Get pre-qualified
    Single Family Residence
    Built in 1996
    1 Acres Lot
    $426,800 Zestimate®
    $409/sqft
    $-- HOA

    What's special

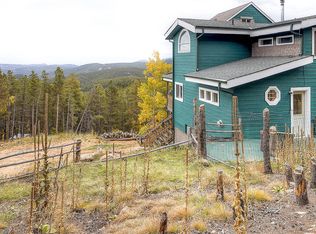
    Move-In Ready Cozy Mountain Cabin Retreat. Discover the perfect blend of rustic charm and peaceful seclusion in this cozy mountain cabin nestled among towering pines. Ideal as a full-time residence, weekend getaway, or income-producing retreat, this inviting home offers mountain views, fresh air, and the tranquility of nature. A spacious front deck welcomes you and provides the perfect setting for morning coffee, wildlife watching, or relaxing evenings surrounded by nature. Inside, the open floor plan creates a warm and comfortable atmosphere with cozy carpeting, rich wood-paneled walls, a free-standing wood stove for added charm and supplemental heat, plus a natural gas Williams wall furnace. The living area flows seamlessly into the kitchen and dining space, highlighted by wide-plank wood flooring that enhances the cabin's rustic appeal. The kitchen features wood cabinetry, essential appliances, and ample workspace, while the adjacent dining nook provides a cozy setting for meals with family and friends. The generously sized primary bedroom includes carpeting and a large walk-in closet, while the second bedroom also offers carpeting and a walk-in closet for family or guests. The combined laundry and full bath area includes a washer and dryer for added convenience. Step outside to the back deck, offering space to relax, entertain, or simply enjoy the mountain setting. Most furnishings are included (excluding seller's personal items), making this home truly move-in ready. Stay connected while enjoying mountain living with Starlink high-speed internet offering download speeds up to approximately 200 Mbps, making remote work and streaming a breeze. Homeowners insurance is currently available through Lloyd's of London at approximately $3,400 per year. Whether you're seeking solitude, adventure, a vacation retreat, or a year-round mountain lifestyle, this charming cabin offers comfort and the appeal of mountain living. Don't miss the opportunity to make it yours!
    58 days
    |
    1,143
    |
    96
    |

    Zillow last checked:

    Listing updated:

    Listed by:

    Craig Haffeman 303-670-7100 Craig@CraigHomeSales.com,

    Assist 2 Sell Real Estate Services

    Source: REcolorado as distributed by MLS GRID,MLS#: 4289948MLS Logo

    Loading...

      Facts & features

      Interior

      Bedrooms & bathrooms
      • Bedrooms: 2
      • Bathrooms: 1
      • Full bathrooms: 1
      • Main level bathrooms: 1
      • Main level bedrooms: 2
      Bedroom
      • Description: Off Living Room, Carpet, Walk-In Closet
      • Features: Primary Suite
      • Level: Main
      Bedroom
      • Description: 2nd Bedroom- Carpet, Walk-In Closet
      • Level: Main
      Bathroom
      • Level: Main
      Dining room
      • Level: Main
      Kitchen
      • Level: Main
      Laundry
      • Description: Washer & Dryer Included
      • Level: Main
      Living room
      • Description: Free Standing Wood Burning Stove
      • Level: Main
      Heating
      • Baseboard, Electric, Wall Furnace, Wood
      Cooling
      • None
      Appliances
      • Included: Dryer, Gas Water Heater, Microwave, Range, Range Hood, Refrigerator, Washer
      Features
      • Ceiling Fan(s), High Speed Internet, Laminate Counters, Open Floorplan, Smoke Free, Walk-In Closet(s)
      • Flooring: Carpet, Tile, Wood
      • Windows: Window Coverings
      • Basement: Crawl Space
      Interior area
      • Total structure area: 1,064
      • Total interior livable area: 1,064 sqft
      • Finished area above ground: 1,064
      Video & virtual tour

      Property

      Parking
      • Total spaces: 3
      • Details: Off Street Spaces: 2, RV Spaces: 1
      Features
      • Levels: One
      • Stories: 1
      • Patio & porch: Deck, Front Porch
      • Exterior features: Rain Gutters
      • Fencing: None
      • Has view: Yes
      • View description: Mountain(s)
      Lot
      • Size: 1 Acres
      • Features: Level, Sloped
      • Residential vegetation: Aspen, Natural State
      Details
      • Parcel number: 208536201142
      • Zoning: MR-1
      • Special conditions: Standard

      Construction

      Type & style
      • Home type: SingleFamily
      • Architectural style: Mountain Contemporary
      • Property subtype: Single Family Residence
      Materials
      • Frame, Wood Siding
      • Foundation: Concrete Perimeter
      • Roof: Composition
      Condition
      • Updated/Remodeled
      • Year built: 1996

      Utilities & green energy

      • Electric: 110V, 220 Volts
      • Water: Well
      • Utilities for property: Cable Available, Electricity Connected, Natural Gas Connected, Phone Available

      Community & HOA

      Community
      • Security: Carbon Monoxide Detector(s), Smoke Detector(s)
      • Subdivision: Brook Forest Estates
      HOA
      • Has HOA: No
      Location
      • Region: Evergreen

      Financial & listing details

      • Price per square foot: $409/sqft
      • Tax assessed value: $328,810
      • Annual tax amount: $2,230
      • Date on market: 5/14/2026
      • Listing terms: Cash,Conventional
      • Exclusions: Seller's Selected Personal Items
      • Ownership: Individual
      • Electric utility on property: Yes
      • Road surface type: Dirt

        Estimated market value

        $426,800

        $405,000 - $448,000

        $2,460/mo

        Price history

        DateEventPrice
        7/6/2026Price change$435,000-2.2%$409/sqft
        Source: REcolorado as distributed by MLS GRID #4289948 Report a problem
        5/14/2026Listed for sale$445,000$418/sqft
        Source: REcolorado as distributed by MLS GRID #4289948 Report a problem

        Public tax history

        YearProperty taxesTax assessment
        2024$1,713 -16.4%$22,030 -11.7%
        2023$2,049 -0.4%$24,950 -3.6%
        2022$2,057 $25,880 -2.8%
        2021-- $26,620 +20.3%
        2020$1,616 +0.3%$22,120
        2019$1,611 $22,120 +26.5%
        2018$1,611 +29.8%$17,490
        2017$1,241 $17,490 +11.5%
        2016-- $15,680
        2015-- $15,680 +21.2%
        2014-- $12,940
        2013-- $12,940 -17.1%
        2012-- $15,610
        2011-- $15,610 -15.1%
        2010-- $18,380
        2009$1,267 $18,380
        Find assessor info on the county website

        Monthly payment

        Est. payment

        Payment breakdown

        Explore the cost of this home by adjusting the details. Changes won't be saved.
        All calculations are estimates and provided by Zillow, Inc. for informational purposes only. Actual amounts may vary.
        HOA fees may include property taxes on listings classified as Co-Ops. Contact the listing agent and/or owner for fee details.
        Mortgage interest rates are dependent on a number of factors, including credit score, down payment, and repayment length. Interest rate data provided by Zillow Group Marketplace, Inc. as of 1/1/1970 from various mortgage lenders with which we have lead or other similar arrangements; the Estimated Payment is an average of those rates.
        See how much you could borrow to make a competitive offer.

        Climate risks

        Neighborhood: Brook Forest

        Getting around

        0 / 100
        Car-Dependent
        2 / 100
        Somewhat Bikeable

        Nearby schools

        GreatSchools rating
        Schools provided by the listing agent
        • Elementary: King Murphy
        • Middle: Clear Creek
        • High: Clear Creek
        • District: Clear Creek RE-1

        Source: REcolorado as distributed by MLS GRID. This data may not be complete. We recommend contacting the local school district to confirm school assignments for this home.

        A local agent can set up tours, give advice and negotiate with sellers.

        Browse local experts

        Similar homes