*** Multiple Offers Received. Please submit your Highest and Best by Monday 6/10/24 at 6 pm *** Beautiful Ranch End-Unit Overlooking the Pond - A True Gem! Step into Luxury Living with this Stunning End-Unit Townhome Boasting Unparalleled Upgrades and a Tranquil Pond-Front Location. Cherry Hardwood Floors greet you in the Foyer, flowing seamlessly into the Family and Dining rooms, creating an inviting ambiance from the moment you enter. The highlight of this home is the Impressive 2-Story Family Room featuring a Cozy Fireplace and Captivating Views of the Pond and Private Yard - Perfect for Relaxation and Entertainment! Prepare Culinary Delights in the Spacious Eat-in Kitchen, Complete with Tile flooring, a Convenient Island, 42" White Cabinets, and Stainless Steel Appliances, including a Samsung Refrigerator (2022), Maytag Dishwasher (2021), Oven/Stove (2023), and Stainless Steel Sink (2024). Retreat to the Expansive Master Bedroom Suite, Offering a Walk-in Closet and a Private Luxury Bath featuring Tile Flooring, a Brand New Vanity (2024), a Whirlpool Tub, and a Separate Shower with Tile Surround. In-unit Washer and Dryer (2023) and New HVAC (2023) ensure added Convenience and Comfort. Attached is the spacious 2-Car Garage, providing Ample Parking and Storage space. Neutral Decor Throughout Adds to the Timeless Elegance of this Home, providing a Blank Canvas for Personalization and Style. Experience the Epitome of Comfort and Sophistication in this Upgraded End-Unit Townhome, where Every Detail has been Thoughtfully Curated to Elevate your Lifestyle. Plus, Enjoy the Added Convenience of a Ranch-Style Layout, Making it Easily Accessible Without Climbing Stairs. Updates: Furnace (2023), AC (2023),Refrigerator (2022), Dishwasher (2021), Stove/ Oven (2023), Kitchen Sink (2024), Dryer (2023), New Master Bathroom Vanity (2024) etc.
Closed
$291,500
189 Southwicke Dr Unit A, Streamwood, IL 60107
2beds
1,064sqft
Townhouse, Single Family Residence
Built in 2001
-- sqft lot
$316,700 Zestimate®
$274/sqft
$2,188 Estimated rent
Home value
$316,700
$301,000 - $333,000
$2,188/mo
Zestimate® history
Owner options
List your home for rent
$2,188/mo
Rent Zestimate®
Find your next renter with Zillow Rental Manager. Plus, with online applications, you can quickly screen prospective tenants – for free.
$2,188/mo
Rent Zestimate®
Refinance and save
$2,280/mo
Est. payment
Refinancing to a lower rate could help reduce your monthly payments and save thousands over the life of the loan.
$2,280/mo
Est. payment
Explore your selling options
Work with a Zillow partner agent
Leverage their expertise and Zillow's premium Showcase listings to get your home seen by more buyers.
Get startedList with your own agent
Get your home in front of millions of buyers by listing it on Zillow.
Learn how to do itSell it yourself
Take full control of how buyers see your home on Zillow by listing For Sale by Owner (FSBO).
List your homeWhat's special
Zillow last checked:
Listing updated:
Listed by:
Rosmol Daniel 847-373-9924,
HomeSmart Realty Group
Bought with:
Krunal Patel
Baird & Warner
Source: MRED as distributed by MLS GRID,MLS#: 11999798
Facts & features
Interior
Bedrooms & bathrooms
- Bedrooms: 2
- Bathrooms: 2
- Full bathrooms: 2
Rooms
- Room types: No additional rooms
Primary bedroom
- Features: Flooring (Carpet), Bathroom (Full)
- Level: Main
- Area: 195 Square Feet
- Dimensions: 15X13
Bedroom 2
- Features: Flooring (Carpet)
- Level: Main
- Area: 110 Square Feet
- Dimensions: 11X10
Dining room
- Features: Flooring (Hardwood)
- Level: Main
- Area: 117 Square Feet
- Dimensions: 13X9
Kitchen
- Features: Kitchen (Eating Area-Table Space), Flooring (Hardwood)
- Level: Main
- Area: 180 Square Feet
- Dimensions: 12X15
Living room
- Features: Flooring (Hardwood)
- Level: Main
- Area: 195 Square Feet
- Dimensions: 15X13
Heating
- Natural Gas, Forced Air
Cooling
- Central Air
Appliances
- Included: Range, Microwave, Dishwasher, Refrigerator, Washer, Dryer
Features
- Basement: None
- Number of fireplaces: 1
- Fireplace features: Living Room
Interior area
- Total structure area: 0
- Total interior livable area: 1,064 sqft
Property
Parking
- Total spaces: 2
- Parking features: Asphalt, Garage Door Opener, On Site, Garage Owned, Attached, Garage
- Attached garage spaces: 2
- Has uncovered spaces: Yes
Accessibility
- Accessibility features: No Disability Access
Features
- On waterfront: Yes
- Waterfront features: Pond
Details
- Parcel number: 06282030621192
- Special conditions: None
Construction
Type & style
- Home type: Townhouse
- Property subtype: Townhouse, Single Family Residence
Materials
- Brick
- Foundation: Concrete Perimeter
- Roof: Asphalt
Condition
- New construction: No
- Year built: 2001
Details
- Builder model: ASHLEY
Utilities & green energy
- Electric: Circuit Breakers
- Sewer: Public Sewer
- Water: Lake Michigan
Community & HOA
Community
- Features: Park
- Subdivision: Southwicke
HOA
- Has HOA: Yes
- Amenities included: Bike Room/Bike Trails, Park
- Services included: Insurance, Exterior Maintenance, Lawn Care, Scavenger, Snow Removal
- HOA fee: $202 monthly
Location
- Region: Streamwood
Financial & listing details
- Price per square foot: $274/sqft
- Tax assessed value: $191,470
- Annual tax amount: $5,266
- Date on market: 6/7/2024
- Listing terms: Conventional
- Ownership: Condo
Price history
| Date | Event | Price |
|---|---|---|
| 7/31/2024 | Sold | $291,500+0.6%$274/sqft |
Source:  MRED as distributed by MLS GRID #11999798 Report a problem MRED as distributed by MLS GRID #11999798 Report a problem | ||
| 6/12/2024 | Contingent | $289,900$272/sqft |
Source: MRED as distributed by MLS GRID #11999798 Report a problem | ||
| 6/7/2024 | Listed for sale | $289,900+26%$272/sqft |
Source: MRED as distributed by MLS GRID #11999798 Report a problem | ||
| 6/21/2023 | Listing removed | -- |
Source: Zillow Rentals Report a problem | ||
| 6/10/2023 | Price change | $1,950-7.1%$2/sqft |
Source: Zillow Rentals Report a problem | ||
| 5/16/2023 | Price change | $2,100+13.5%$2/sqft |
Source: Zillow Rentals Report a problem | ||
| 5/13/2023 | Listed for rent | $1,850+14.1%$2/sqft |
Source: Zillow Rentals Report a problem | ||
| 3/24/2021 | Listing removed | -- |
Source: Owner Report a problem | ||
| 6/16/2020 | Listing removed | $1,622$2/sqft |
Source: Owner Report a problem | ||
| 5/10/2020 | Price change | $1,622-1.7%$2/sqft |
Source: Owner Report a problem | ||
| 4/22/2020 | Price change | $1,650+1.7%$2/sqft |
Source: Owner Report a problem | ||
| 3/22/2020 | Listed for rent | $1,622+4.6%$2/sqft |
Source: Owner Report a problem | ||
| 6/9/2017 | Listing removed | $1,550$1/sqft |
Source: Owner Report a problem | ||
| 6/1/2017 | Price change | $1,550-6.1%$1/sqft |
Source: Owner Report a problem | ||
| 5/15/2017 | Price change | $1,650+6.5%$2/sqft |
Source: Owner Report a problem | ||
| 5/7/2017 | Listed for rent | $1,550+10.7%$1/sqft |
Source: Owner Report a problem | ||
| 4/16/2013 | Listing removed | $1,400$1/sqft |
Source: Owner Report a problem | ||
| 2/15/2013 | Listed for rent | $1,400$1/sqft |
Source: Owner Report a problem | ||
| 9/27/2007 | Sold | $230,000+23%$216/sqft |
Source: MRED as distributed by MLS GRID #06638838 Report a problem | ||
| 2/21/2001 | Sold | $187,000$176/sqft |
Source: Public Record Report a problem | ||
Public tax history
| Year | Property taxes | Tax assessment |
|---|---|---|
| 2024 | $6,062 +3.2% | $19,147 +0% |
| 2023 | $5,875 +2.5% | $19,145 |
| 2022 | $5,730 +8.8% | $19,145 +32.6% |
| 2021 | $5,266 +1.7% | $14,440 |
| 2020 | $5,180 +0.9% | $14,440 -10.4% |
| 2019 | $5,133 +24% | $16,123 +36.3% |
| 2018 | $4,141 +1.3% | $11,827 |
| 2017 | $4,088 -4.2% | $11,827 -10.6% |
| 2016 | $4,268 +5.9% | $13,229 +16% |
| 2015 | $4,032 +1.4% | $11,402 |
| 2014 | $3,975 +3.4% | $11,402 |
| 2013 | $3,844 -6.4% | $11,402 -28.6% |
| 2012 | $4,107 +6.3% | $15,961 |
| 2011 | $3,863 +17.1% | $15,961 |
| 2010 | $3,299 +22.7% | $15,961 +0% |
| 2009 | $2,690 +5.9% | $15,956 -13.5% |
| 2008 | $2,540 -36.5% | $18,449 |
| 2007 | $4,000 +108.2% | $18,449 +42.6% |
| 2006 | $1,921 -2.2% | $12,936 |
| 2005 | $1,964 -4% | $12,936 |
| 2004 | $2,045 -6.9% | $12,936 +0% |
| 2003 | $2,196 | $12,935 |
Find assessor info on the county website
Neighborhood: 60107
Nearby homes
- $344,5003 bd3 ba1.6k sqft262 Southwicke Dr #2B, Streamwood, IL 60107Off Market

- $330,3003 bd3 ba1.6k sqft171 Monarch Dr #906, Streamwood, IL 60107Off Market
- $324,2002 bd-- ba-- sqft21 Southwicke Dr #3101-G, Streamwood, IL 60107Off Market
- $320,8002 bd4 ba-- sqft24 Southwicke Dr, Streamwood, IL 60107Off Market
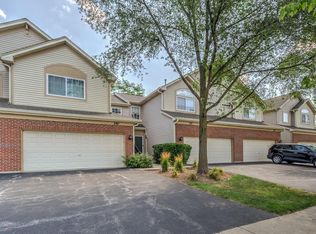
- $310,5003 bd2 ba-- sqft224 Southwicke Dr #D, Streamwood, IL 60107Off Market
- $359,9003 bd2 ba1.9k sqft23 Southwicke Dr #3102, Streamwood, IL 60107Off Market
- $344,2003 bd2 ba-- sqft211 Monarch Dr #1106, Streamwood, IL 60107Off Market
- $321,3002 bd-- ba-- sqft186 Southwicke Dr #D, Streamwood, IL 60107Off Market
- $350,0003 bd3 ba1.6k sqft207 Southwicke Dr #G, Streamwood, IL 60107Sold
Nearby schools
GreatSchools rating
- 5/10Hilltop Elementary SchoolGrades: PK-6Distance: 2.1 mi
- 4/10Canton Middle SchoolGrades: 7-8Distance: 2.5 mi
- 3/10Streamwood High SchoolGrades: 9-12Distance: 1.2 mi
Schools provided by the listing agent
- Elementary: Woodland Heights Elementary Scho
- Middle: Canton Middle School
- High: Streamwood High School
- District: 46
Source: MRED as distributed by MLS GRID. This data may not be complete. We recommend contacting the local school district to confirm school assignments for this home.
Get a cash offer in 3 minutes
Find out how much your home could sell for in as little as 3 minutes with a no-obligation cash offer.
Estimated market value
$316,700
Get a cash offer in 3 minutes
Find out how much your home could sell for in as little as 3 minutes with a no-obligation cash offer.
Estimated market value
$316,700
- Illinois
- Cook County
- Streamwood
- 60107
- 189 Southwicke Dr Unit A
Nearby cities
Nearby zip codes
Other Streamwood Topics
